
Now in its fourth year, our Home & Design Awards showcase the work of some of the top architects and designers in this region. The honorees represent a wide range of styles and approaches, from a historical home renovation to a very modern basement project, plus living rooms, bathrooms, kitchens and more.

Check It Out!
Architecture & New Construction
Builder-Produced Home
Custom Primary
Condominium or Townhouse
Historic Renovation
Whole House Renovation
Vacation Home
Bath
Bath Remodel
FIRST PLACE
Refined & Co.
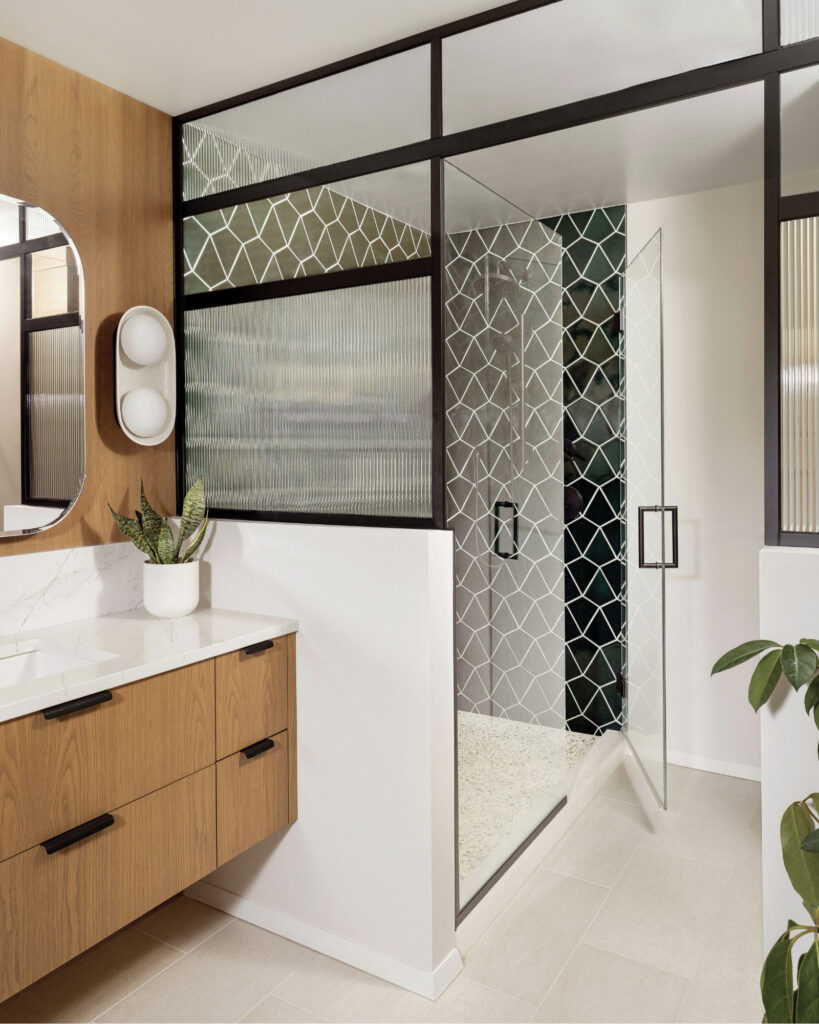
A dated primary bathroom, replete with pink tilework, was transformed into an airy, spa-like retreat, with both functionality and the home’s mid-century roots top of mind. Rich, green tile and warm, white oak combine to create a sophisticated, nature-inspired palette, while custom details, including an angled shower bench and hovering mirror, elevate the space. The bathroom is also connected to the home’s main living areas and therefore frequented by guests, so a glass partition wall – with clear, frosted and fluted panels – was introduced to restore privacy. “As much as I hate to see the pink tile gone,” wrote one judge, “the use of an architectural room divider with varying levels of transparency is a really nice design element.”
SECOND PLACE
k.smith | x
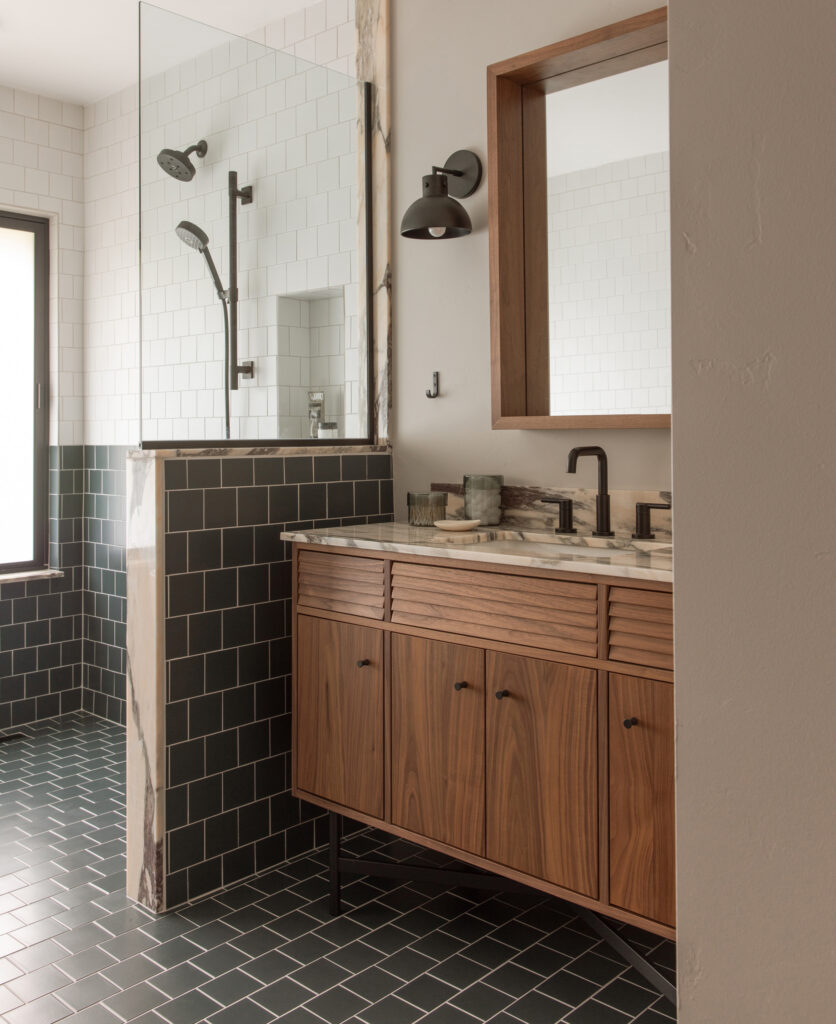
Once sectioned off into two rooms, the Door County bathroom was reimagined to create a brighter, more livable space – and one that now supports hosting multiple generations. “The modern and open space is balanced well with the warm wood and rich, green tile,” said one judge.
THIRD PLACE
KMB Design | Consulting
A condominium guest bathroom was renovated with two goals in mind: To meet the clients’ practical needs, and to express their personalities in surprising ways. In this case, a backdrop of decidedly neutral selections offers a stark contrast to the clients’ colorful modern art collection.
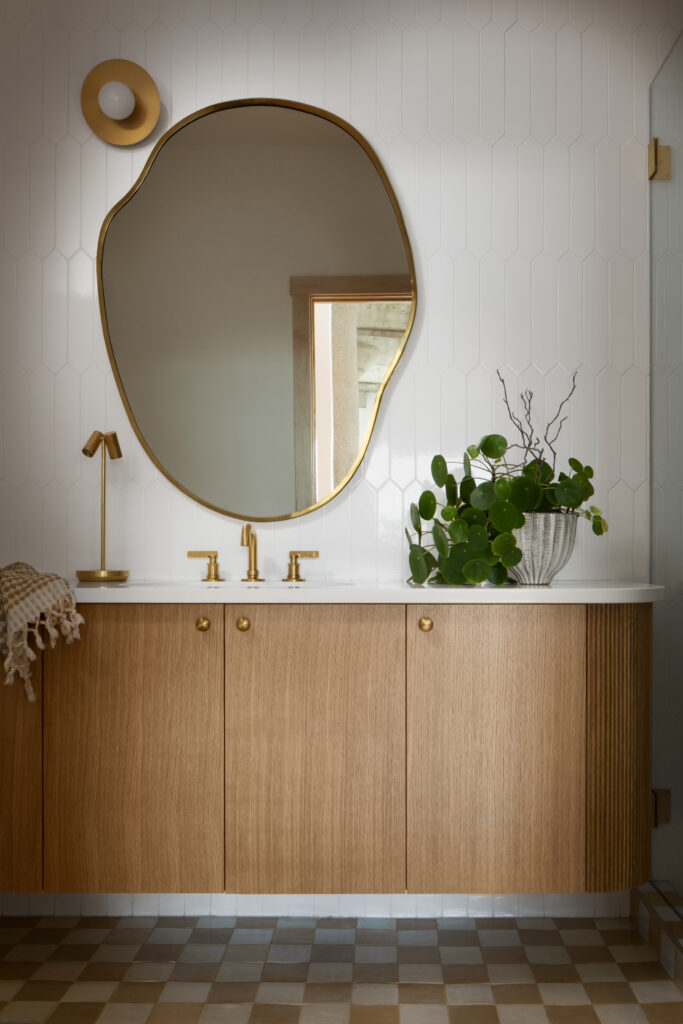
<style=”text-align: left;”>Full Bath
FIRST PLACE
Elizabeth Whitmore Interiors
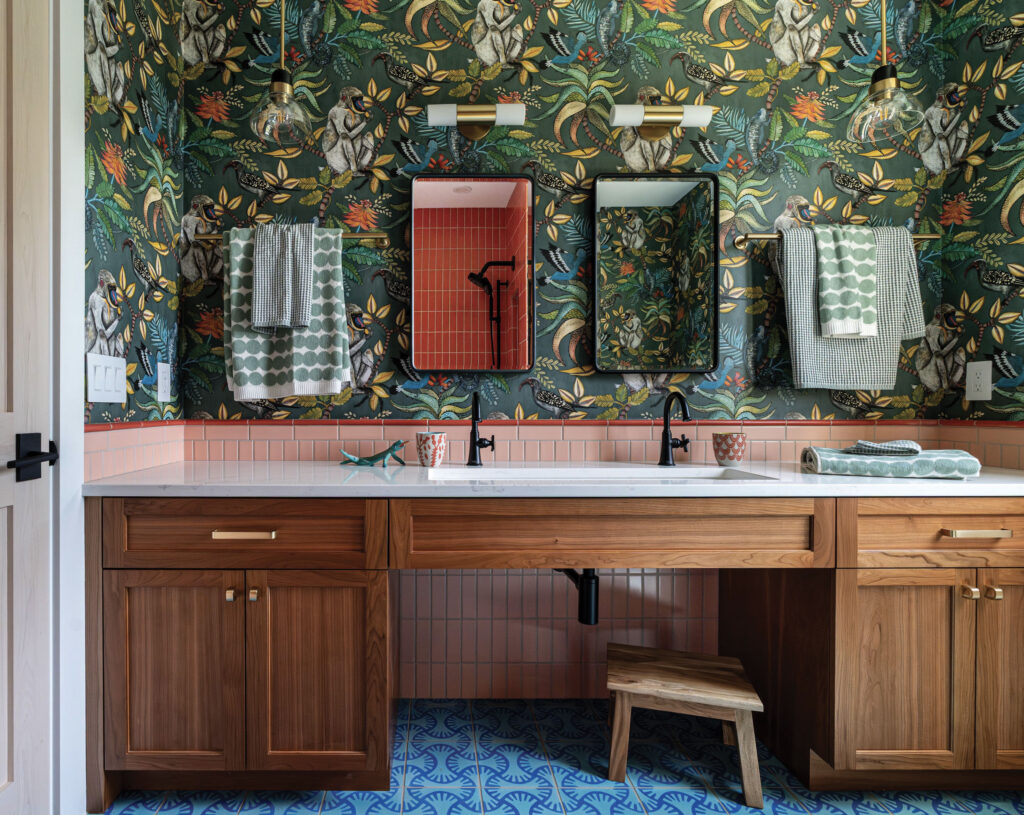
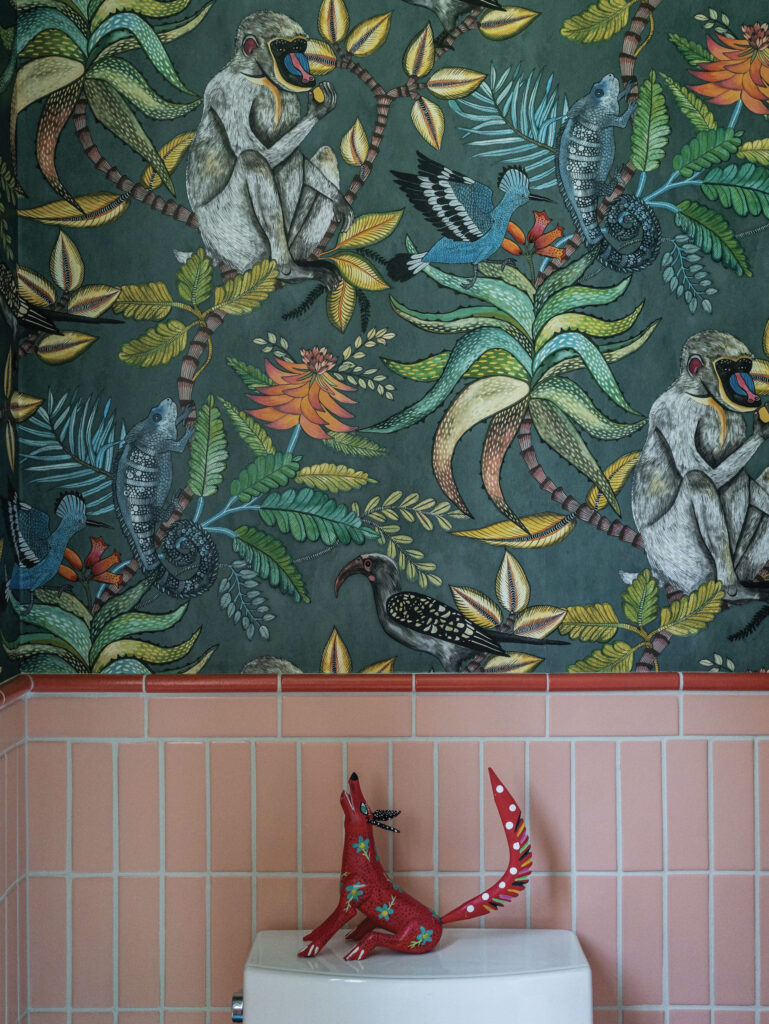
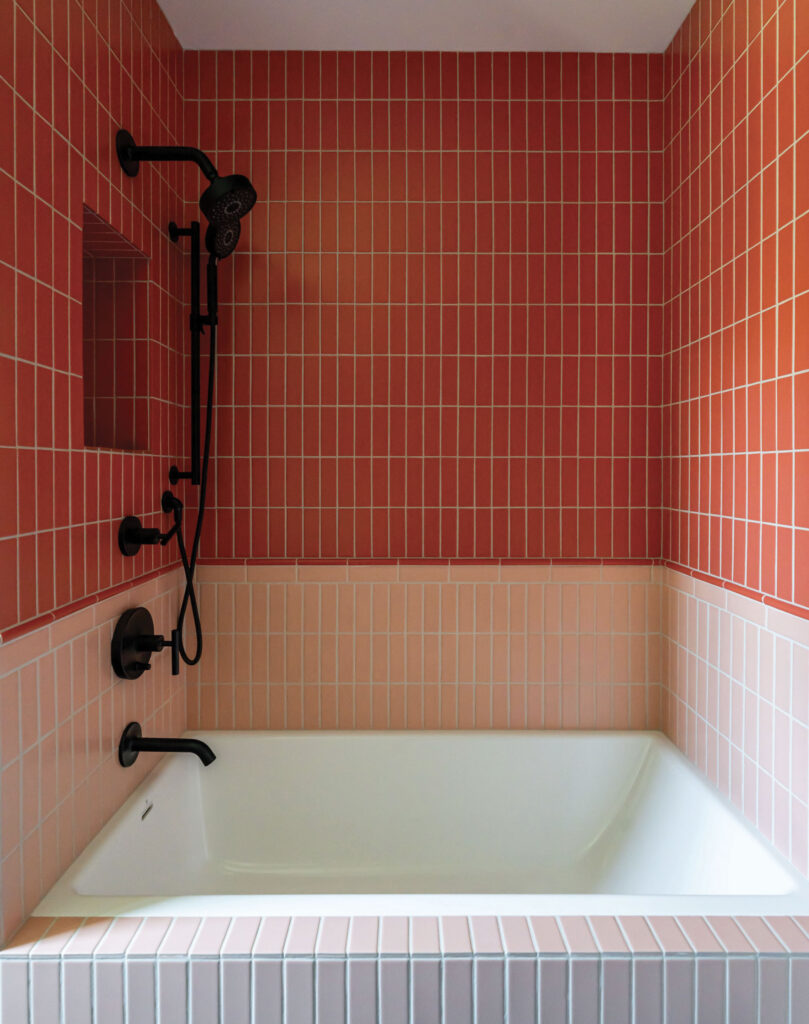
Positioned between bedrooms and designed for daily use by three young children, this bathroom balances form and function, embracing the youthful imagination of its users. The illustrative wallpaper – Cole & Son’s “Savuti” – inspired much of the room’s selections as well, with joyful shapes and bold colors repeated in the floor and wall tiles. “Playful, great for children, and still design-forward,” praised one judge. “It’s a hard balance to strike, but they’ve done it well.”
SECOND PLACE
SOM Design Studio
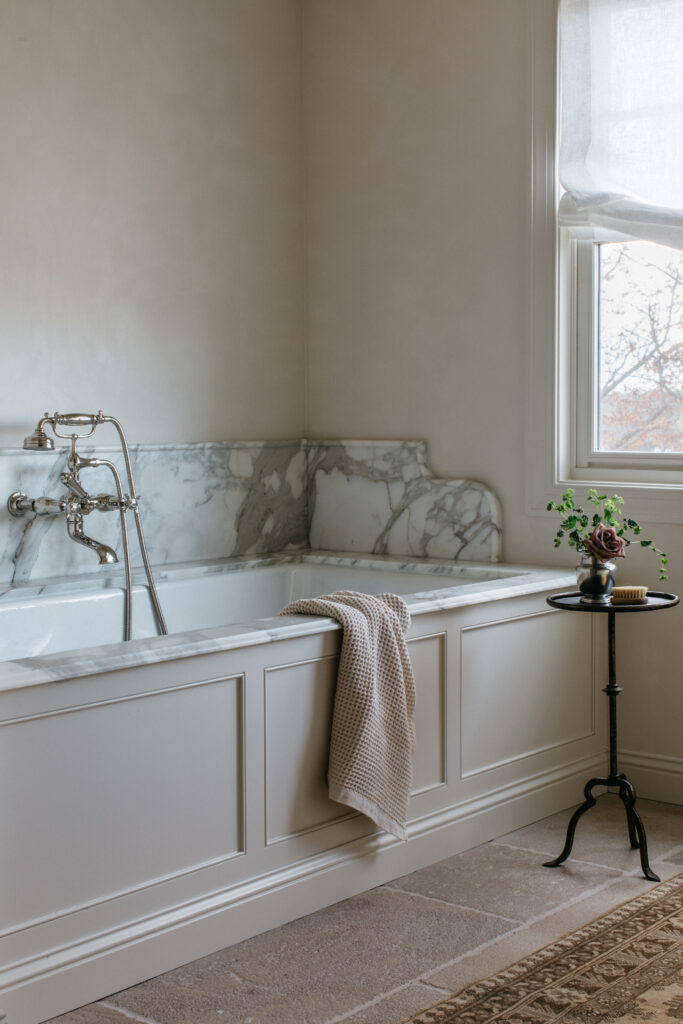
Quiet luxury and impactful restraint take center stage, with materials chosen to age gracefully, including Calacatta Borghini marble and limestone pavers, guiding much of the renovation. One judge called the project “simple yet elegant,” while another praised the “beautiful design and craftsmanship.”
THIRD PLACE
Anne Frentzel Interiors
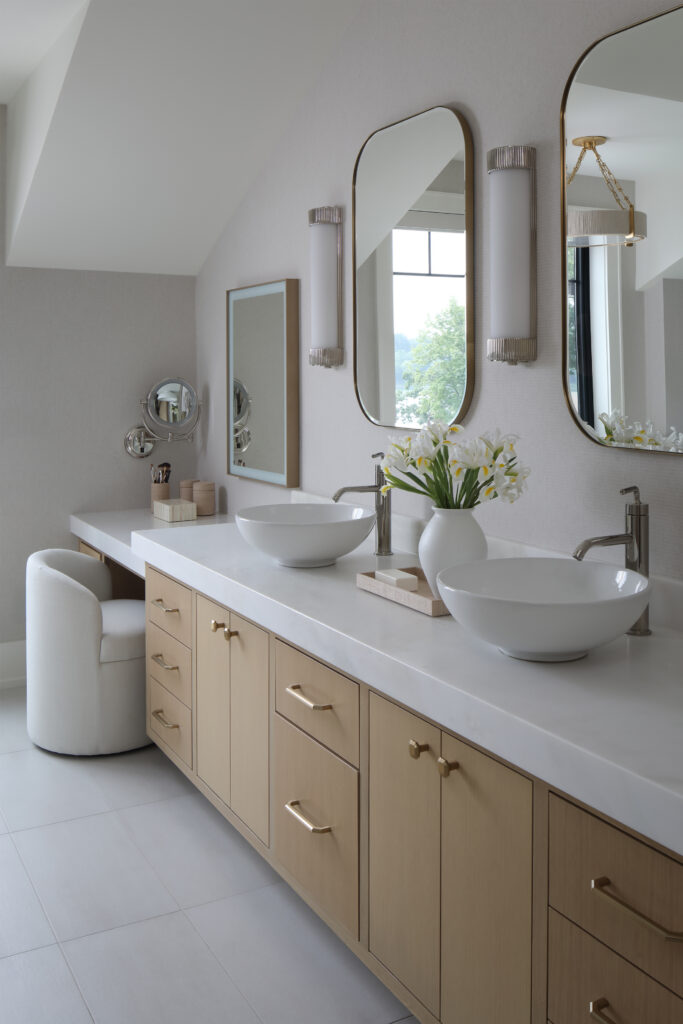
Designed as a calming, restorative retreat, the primary bathroom now prioritizes comfort and simplicity – and with an intentionally soothing color palette. Handmade tile introduces warmth and texture, and a warm-wood vanity provides both ample storage and subtle contrast.
<style=”text-align: left;”>Half Bath
FIRST PLACE
Upgrade Kitchen & Bath
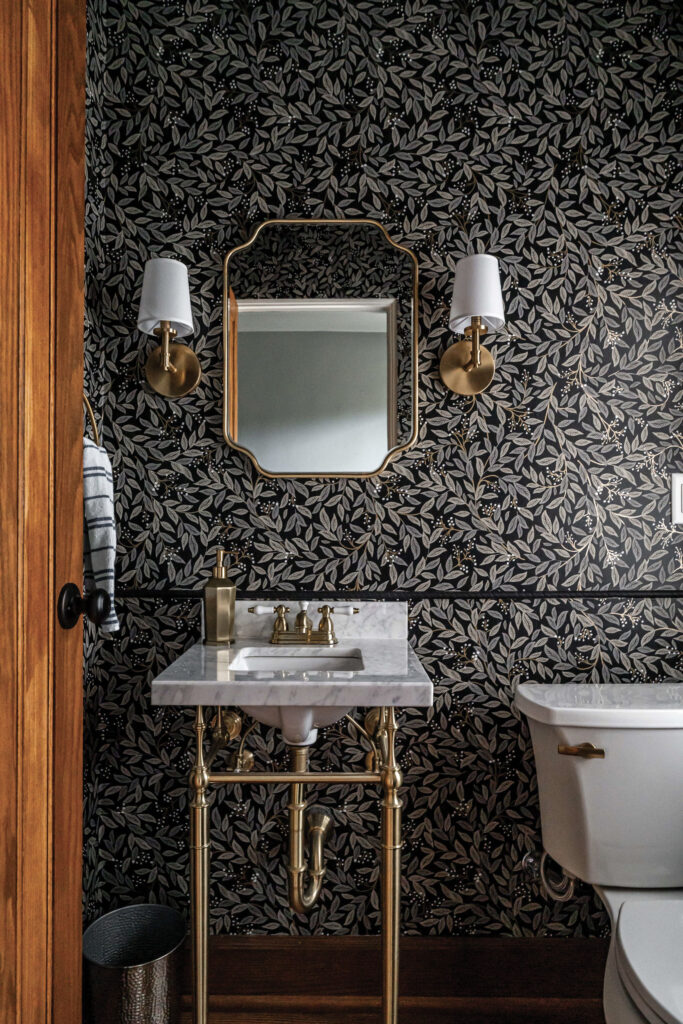
Despite an already functional footprint, the powder room lacked the character and drama that many half bathrooms call for – and perhaps even more so in historic houses. As such, selections lean into the home’s Tudor charm, marrying brass fixtures, ornate trim detailing, marble finishes and bold wallpaper. (In this case, a paper by Rifle Paper Co., illustrated by co-founder Anna Bond.) “This bathroom finds the best balance between the statement element (wallpaper!) and an understated elegance,” one judge mused.
SECOND PLACE
Interiors by Richmond
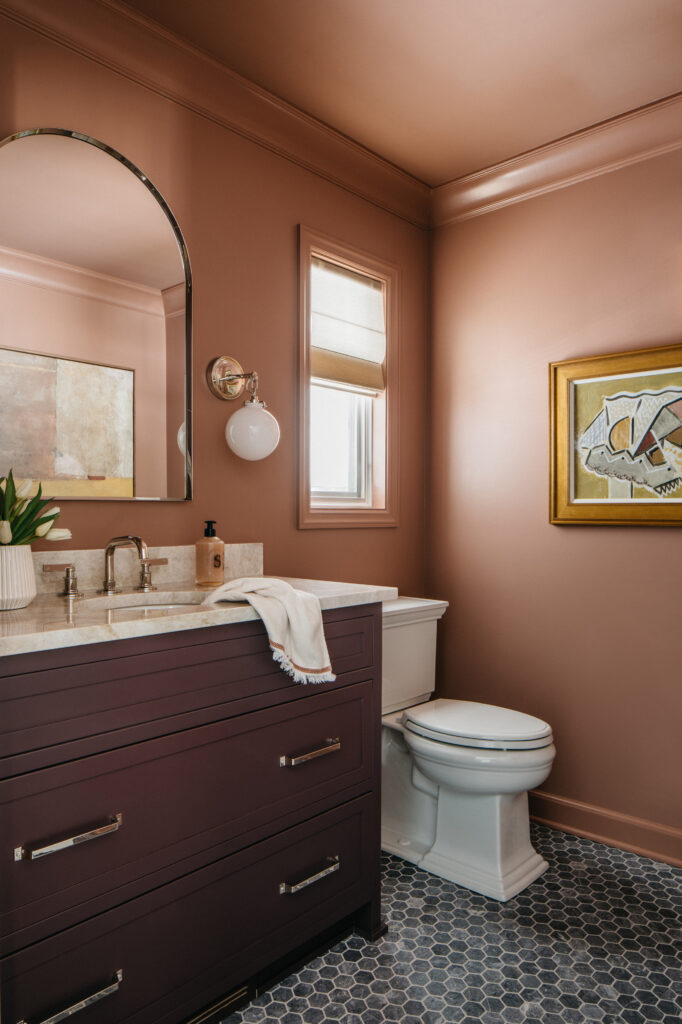
Color theory and color drenching are defining moments in this newly renovated powder room, with a deep cranberry vanity and mauve walls and ceiling offsetting the blue marble floor. Multiple judges praised both the use of color and the personality and interest the artwork offers.
THIRD PLACE
Story Hill Renovations
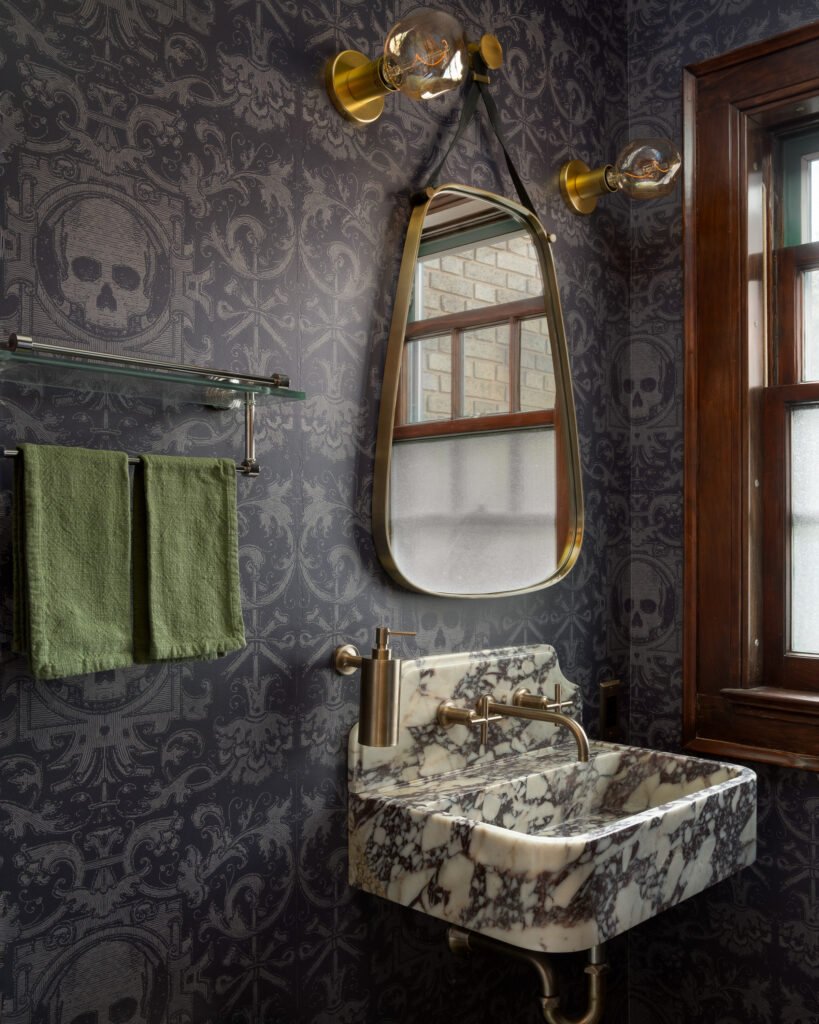
Located within a historic East Side Tudor, the powder room fully leans into the homeowners’ vision – that of a “punk rock country club,” according to the designers. Deep, inky wallpaper, subtly detailed with a skull motif, creates a moody backdrop, and custom millwork, crafted to replicate the home’s original profiles, ensures the authenticity of the space.
Decor
Basement
FIRST PLACE
Amy Carman Design
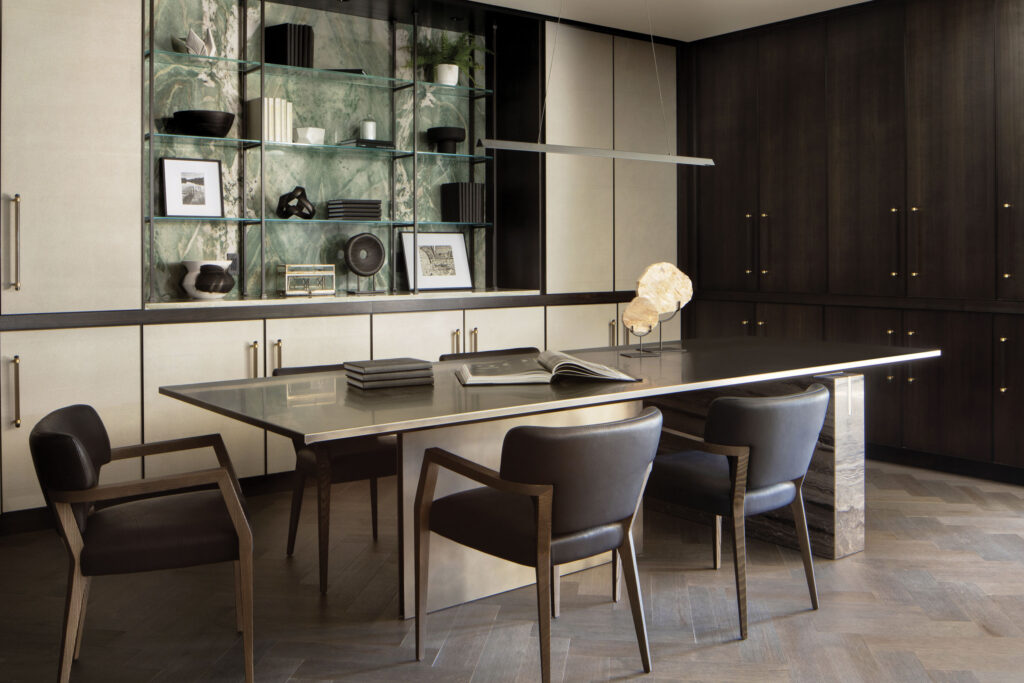
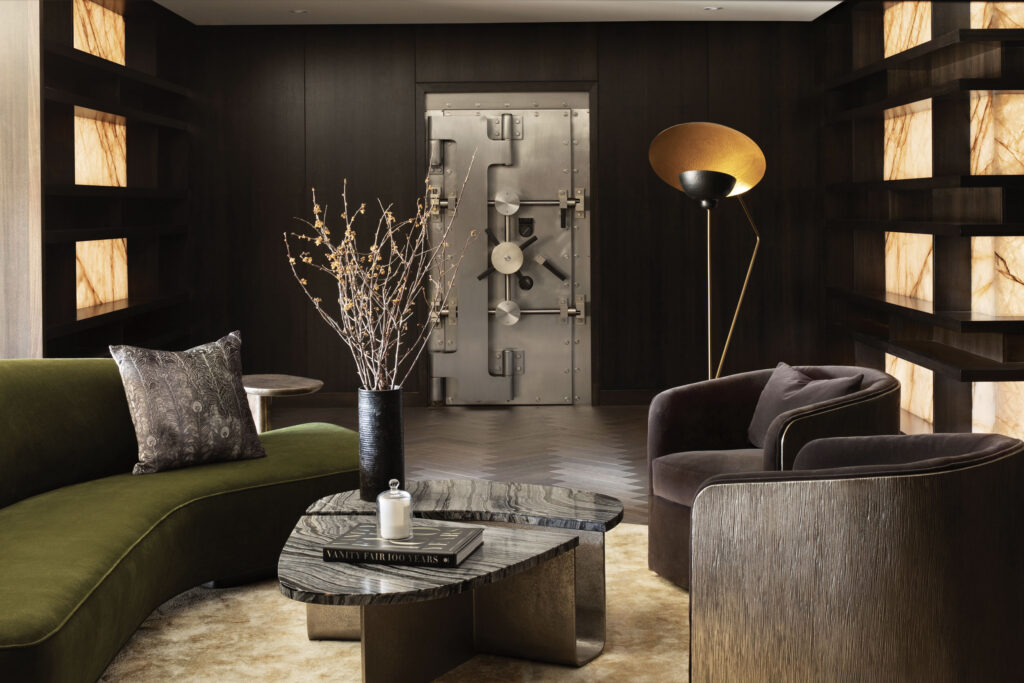
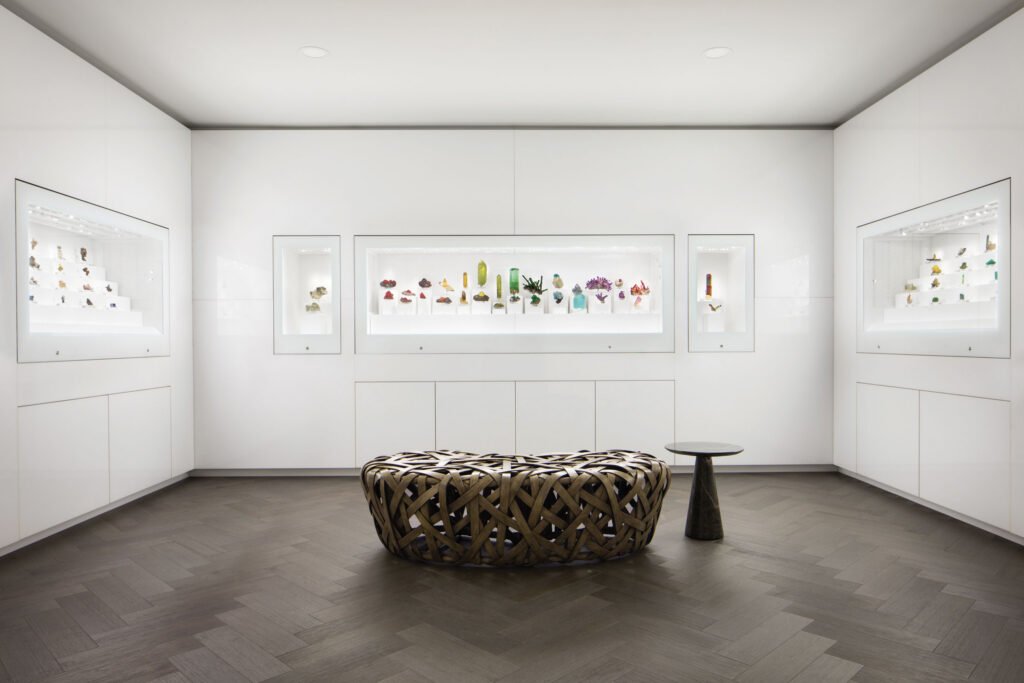
The homeowner’s impressive mineral collection – beautifully arranged inside a commercial-grade bank vault and tucked beneath a two-story home – is the indubitable star of the lower level, inspiring many of the room’s selections. Backlit Cristallo quartzite panels line walnut shelving, and a marble cocktail table anchors the seating area, where a sculptural Vladimir Kagan sofa makes a bold statement. “A real showstopper,” said one judge of the project.
SECOND PLACE
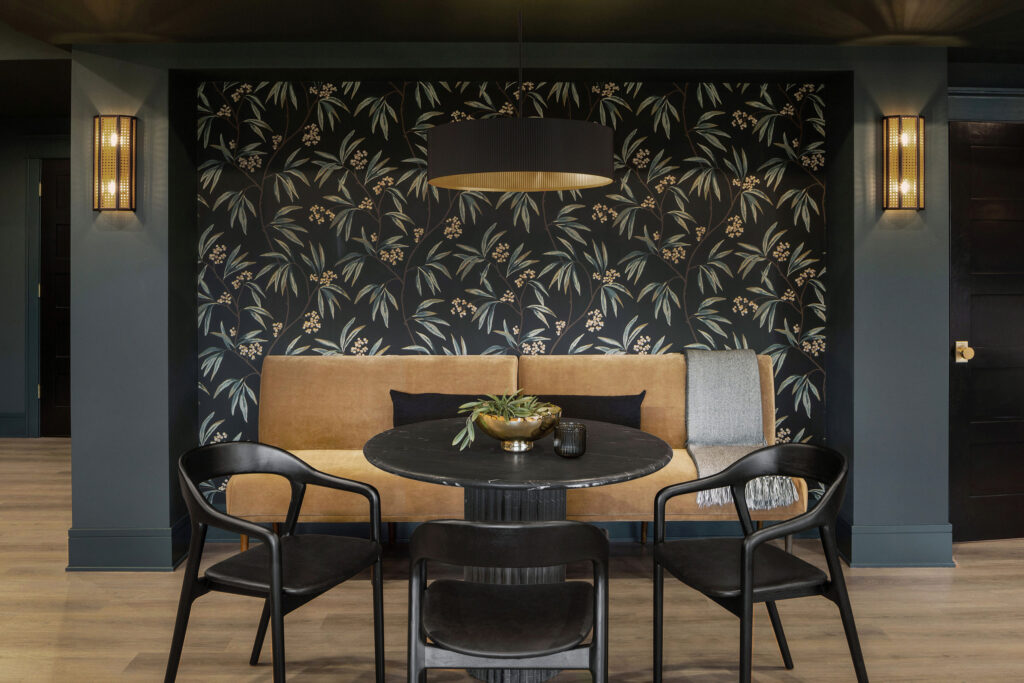
Color Zen
A collaborative desire to embrace richer, more dramatic selections drove much of the design of the basement buildout. As such, moody paint colors, thoughtfully placed wallpapers, and sculptural lighting combine to create a space layered in texture, personality and visual surprise.
THIRD PLACE (TIE)
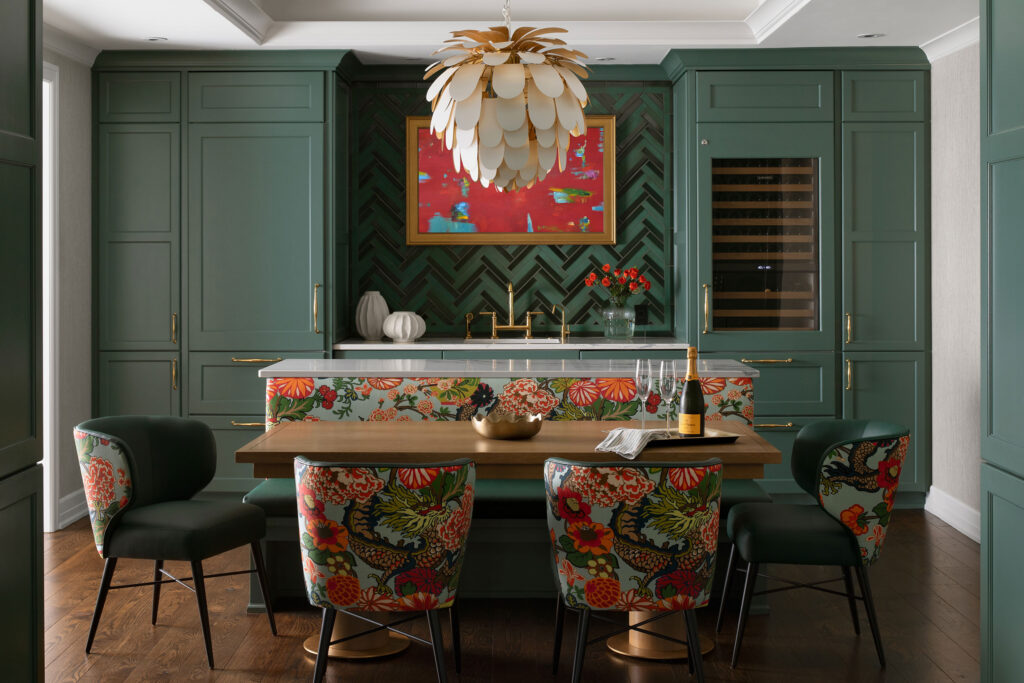
Deep River Partners
Designed to support connection across multiple generations and appeal to all ages, the lake home’s lower level now features a beverage lounge, sitting room, Art Deco-inspired theater, and built-in bunk beds. “There is a lot of personality here, and that’s a good thing,” mused one judge.
THIRD PLACE (TIE)
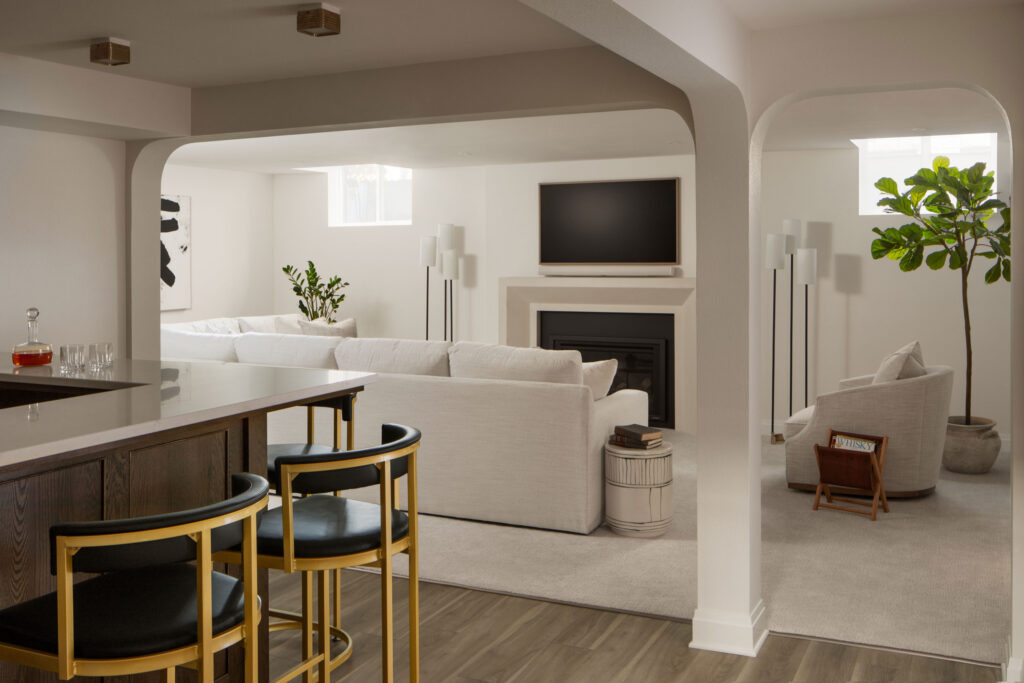
Studio Ehr
A partially finished basement was restructured to accommodate a new bar and nearby living room, plus a guest suite and updated laundry room. “The arched openings help create a soft, welcoming space,” one judge wrote. “Simplicity with just enough character!”
Dining Room
FIRST PLACE
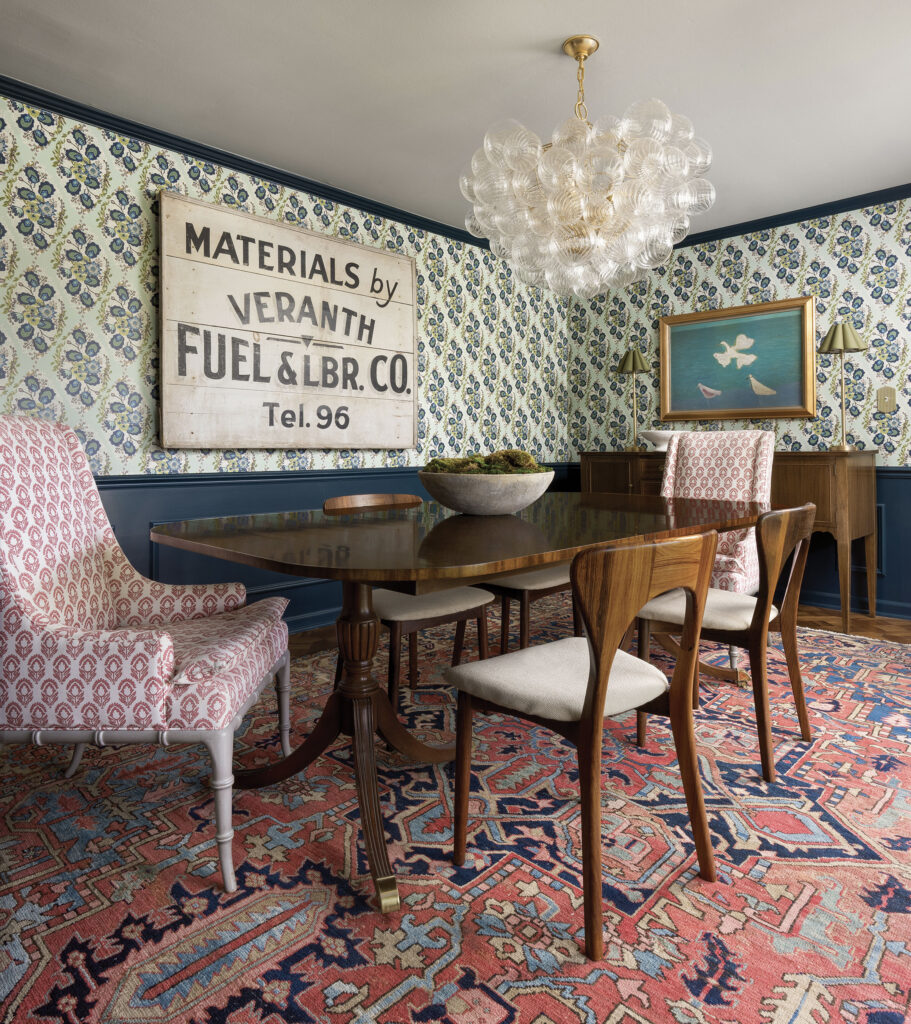
Mary Best Designs
Both the artwork above the buffet, a family heirloom, and the wallpaper selection set the tone for the deeply personal renovation. Custom linen drapery softens the blue millwork, and the dining table, also a generational piece, is surrounded by vintage mid-century chairs and a pair of upholstered host chairs, introducing an additional pattern. “I love the mix of materials and time periods, and the way it all seems to flow together, despite the differences,” one judge mused.
SECOND PLACE
Stone House Collective
Grounded in earthy tones, natural textures and custom millwork, the reimagined River Hills dining room now functions as a proper gathering space – both formally and informally. “A very classy design that balances historic elements with a slightly contemporary flair,” one judge said.
THIRD PLACE
Amy Carman Design
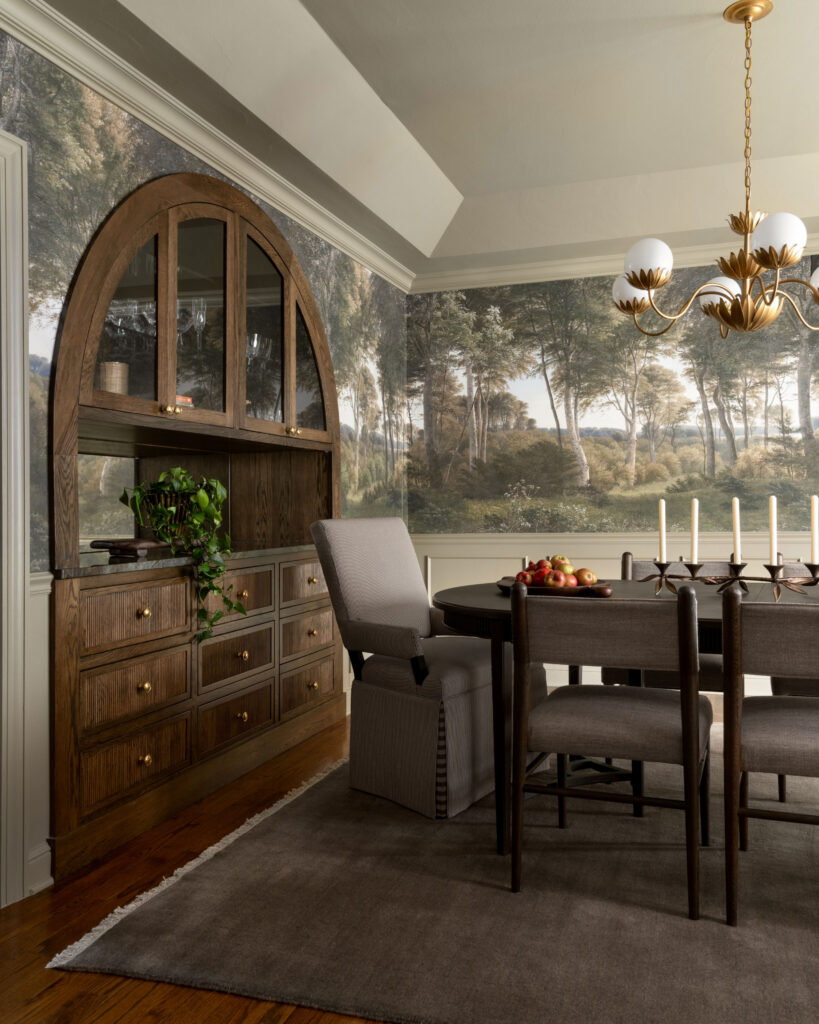
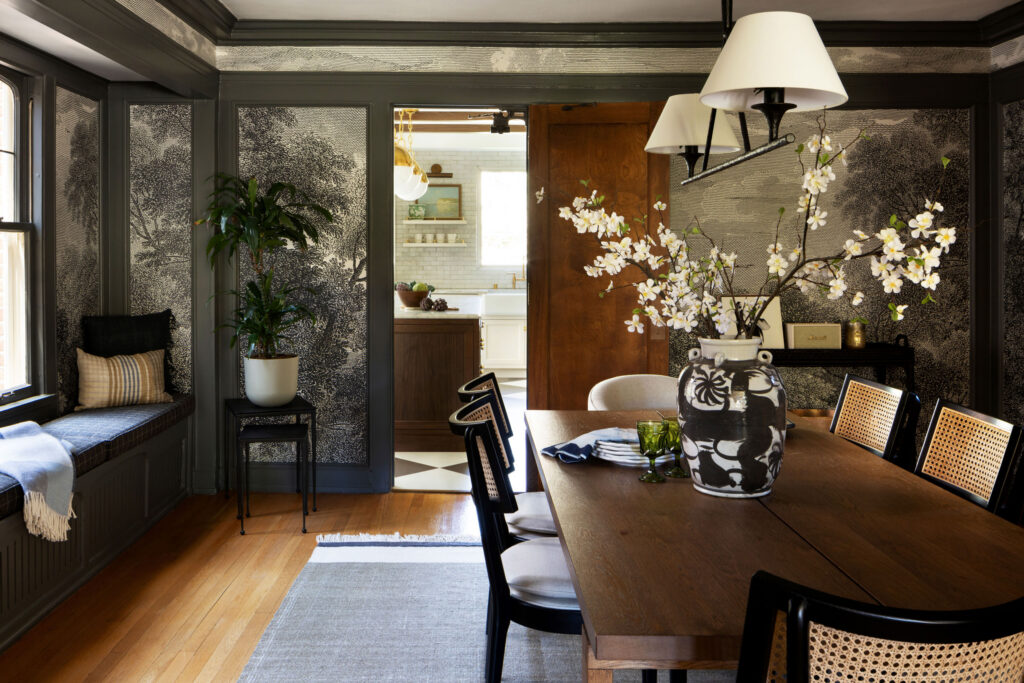
Armed with the goal of reinstating its original character and charm, the East Side dining room was transformed into a warm, moody environment, rich with depth and soul. A woodland mural envelops the room, creating an immersive backdrop, and a black rattan bar cart displays a curated selection of the clients’ record collection – an intimate yet deeply thoughtful detail.
Living Room – Traditional or Transitional
FIRST PLACE
Carrie Lucke Designs
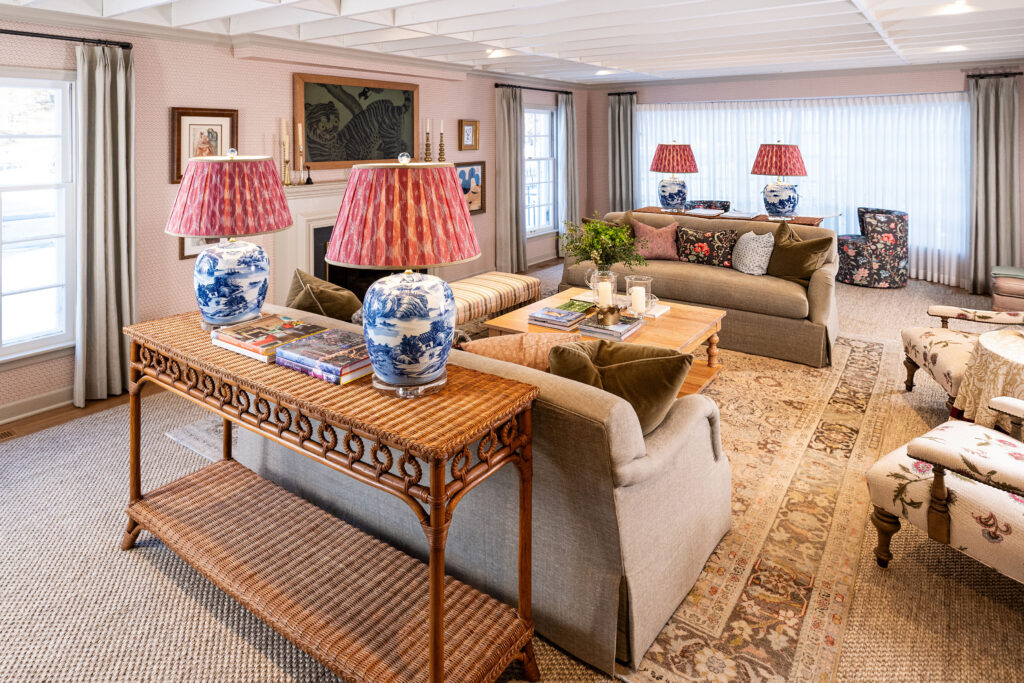
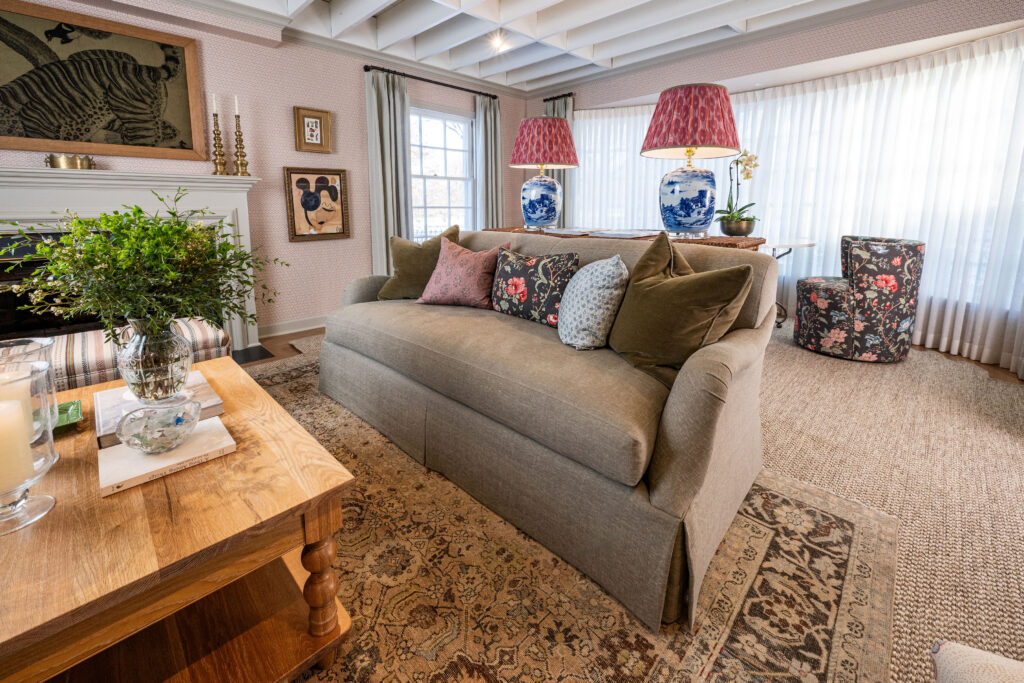
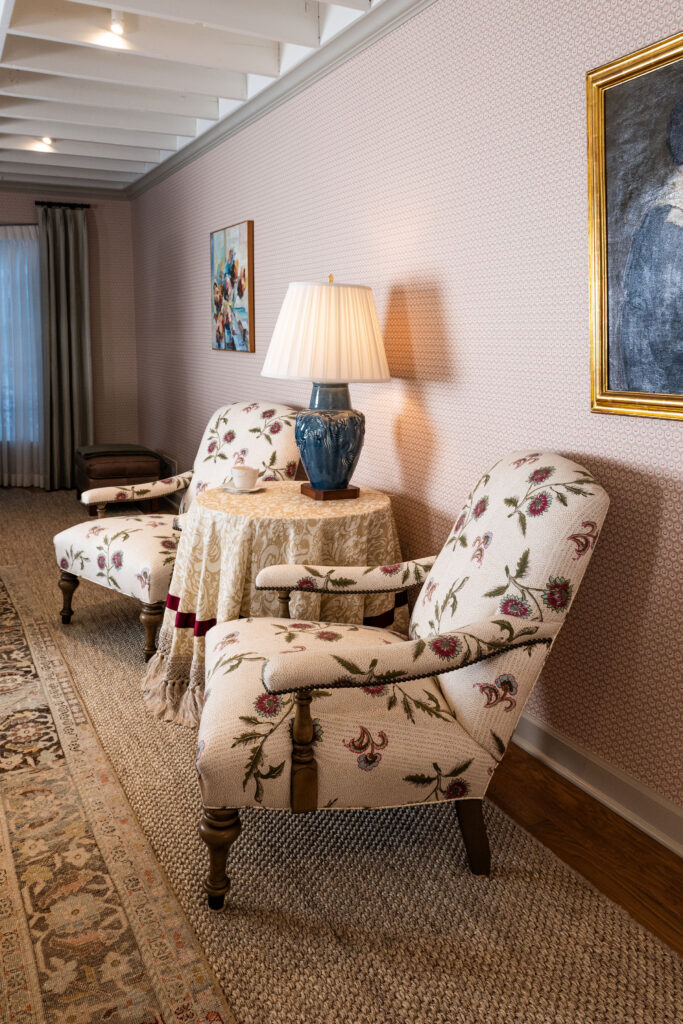
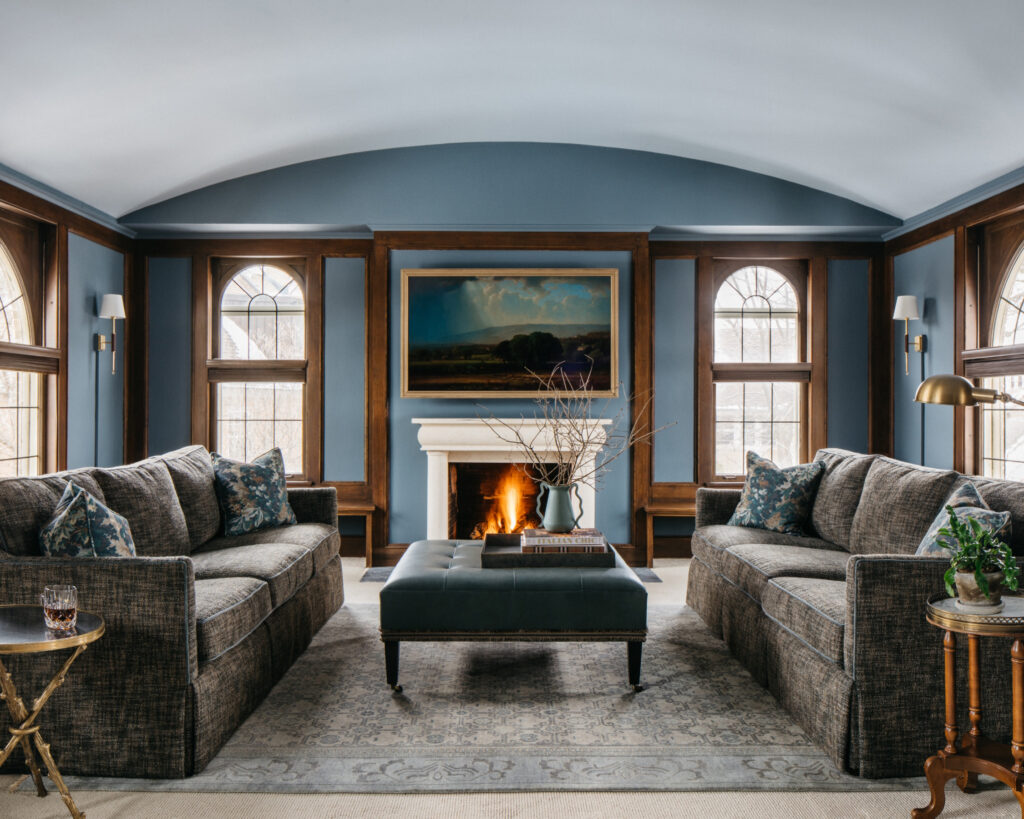
This update to a once-formal living room maintains a decidedly traditional aesthetic. A pair of linen-covered sofas flank the fireplace, each one paired with a console table. The lamps feature pleated, handmade shades and contrasting welt cord, complementing the sofas’ olive-green hue. Layered rugs zone the main seating area, and the walls are papered in a subtle pattern. One judge praised how every element feels “highly specific and thought-out,” rather than cookie-cutter.
SECOND PLACE
Willowbrook Interior Design
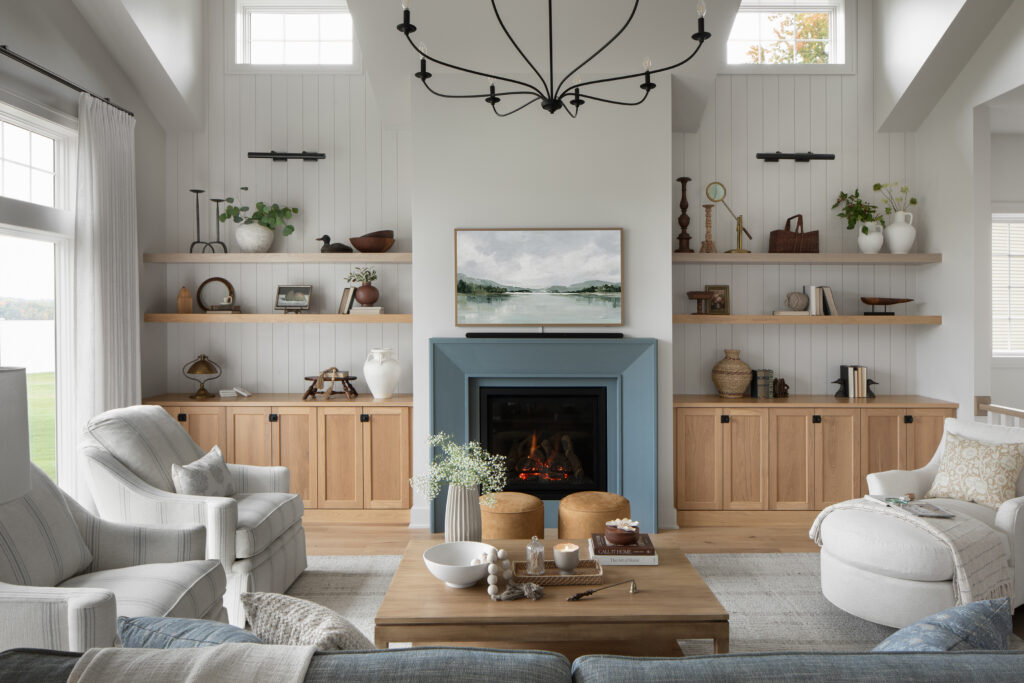
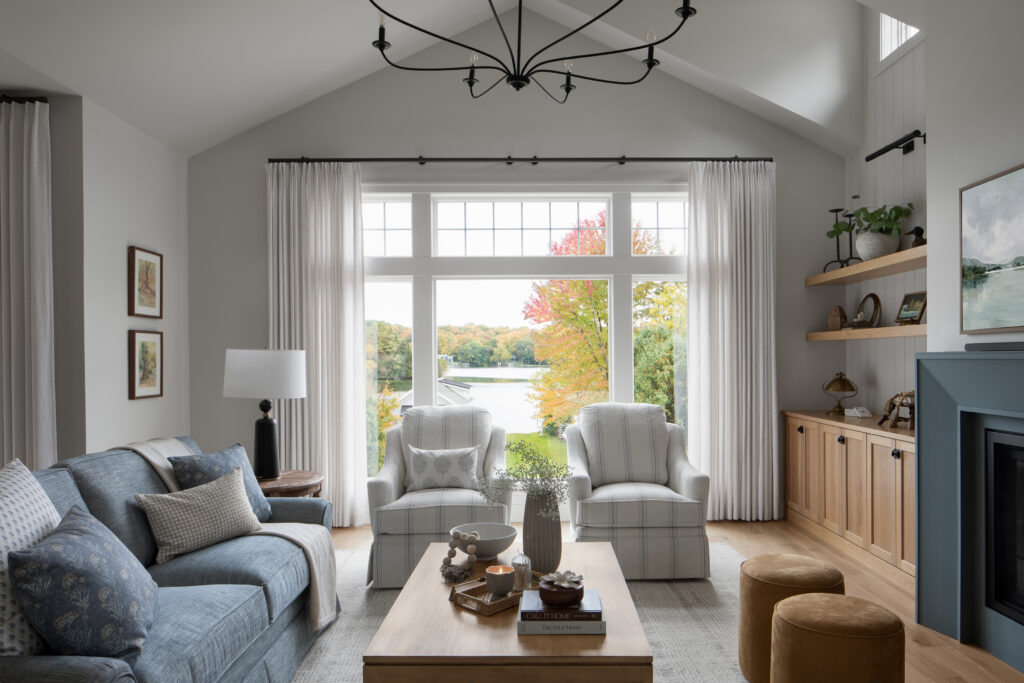
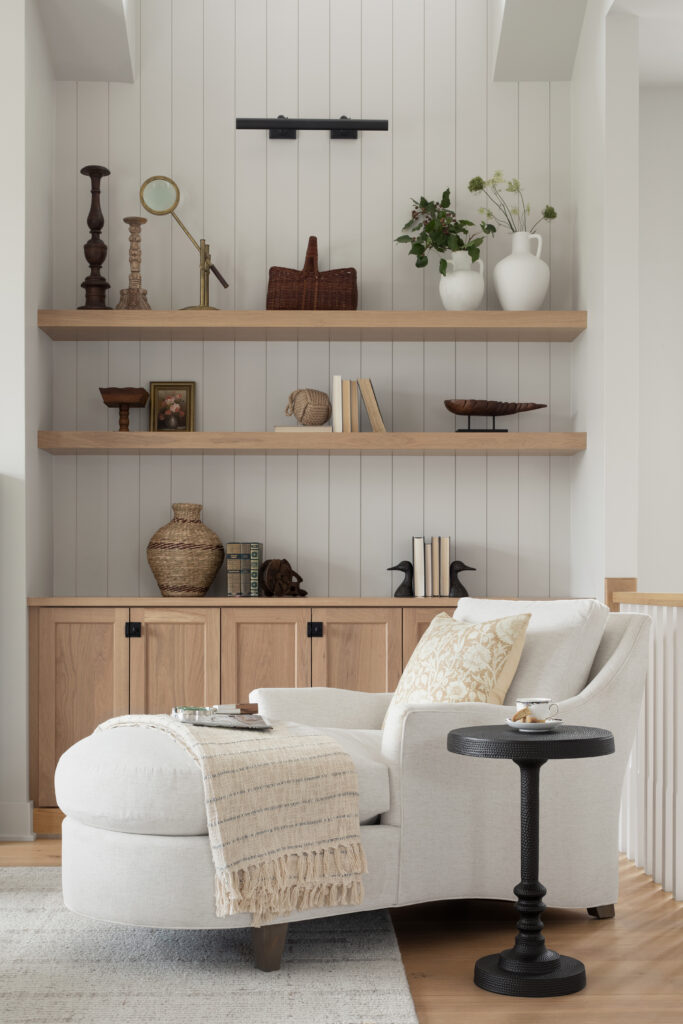
Designed as a year-round retreat for empty nesters and located on Big Cedar Lake in West Bend, the thoughtfully curated living room embraces architectural detailing and American-made furnishings, with a restrained yet timeless color palette – and a nod to the lakeside landscape.
THIRD PLACE
Stone House Collective
A previously overlooked bonus room, set above the garage of a century-old Shorewood home, was transformed into a space that honors the prestige and craftsmanship of its historic roots – and remains durable for everyday family living, too. “Historic charm prevails,” mused one judge.
Living Room – Contemporary
FIRST PLACE
KMB Design Consulting
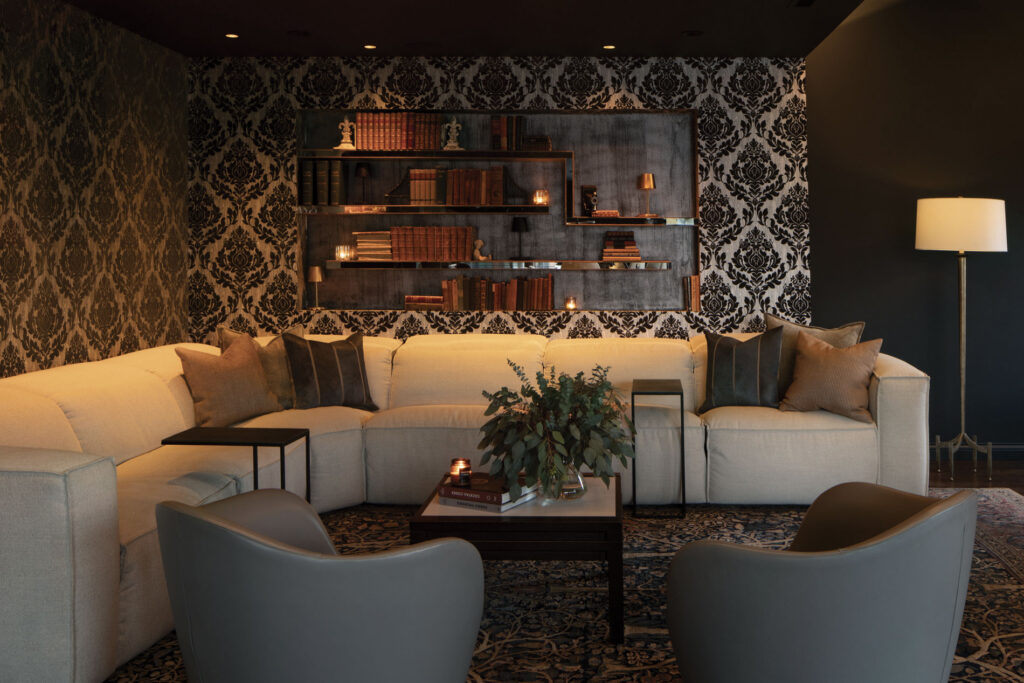
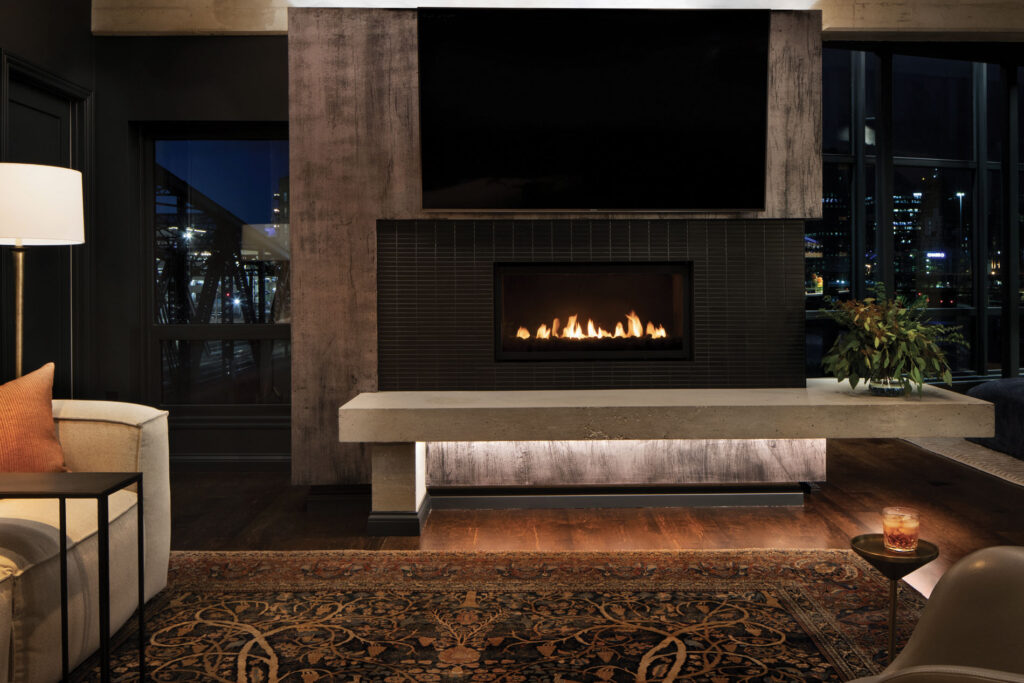
The desire to create cohesion between the living room and fireplace seating area drove much of the remodel, and previously uncomfortable furniture and a disjointed layout were replaced to prioritize both functionality and comfort. Freshly painted window mullions and ceilings now frame Downtown views, richly stained floors imbue warmth, and newly installed recessed and perimeter lighting enhances the overall ambiance. Near the seating areas, a once underused nook is now a chic bar, featuring a hidden beverage fridge and glassware display.
SECOND PLACE
Suzan J. Design
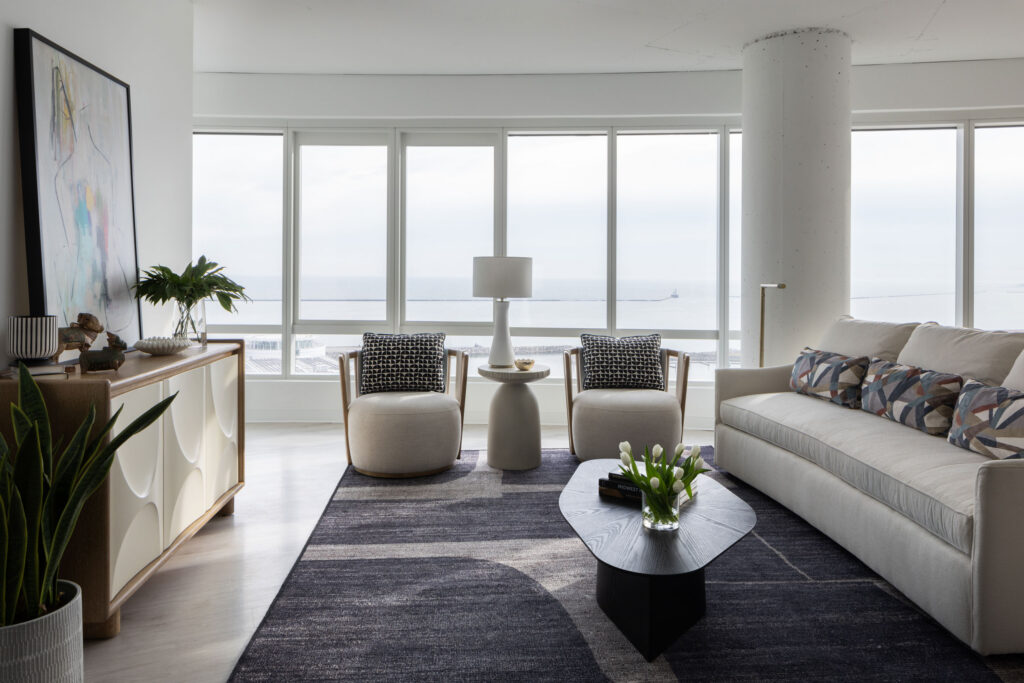
The design of the room was largely inspired by the architecture of the building in which it resides – Downtown Milwaukee’s The Couture. Curves were embraced throughout, without obstructing the downtown and lake views, and a mix of contemporary patterns adds interest and dimension.
THIRD PLACE
Interiors by Richmond
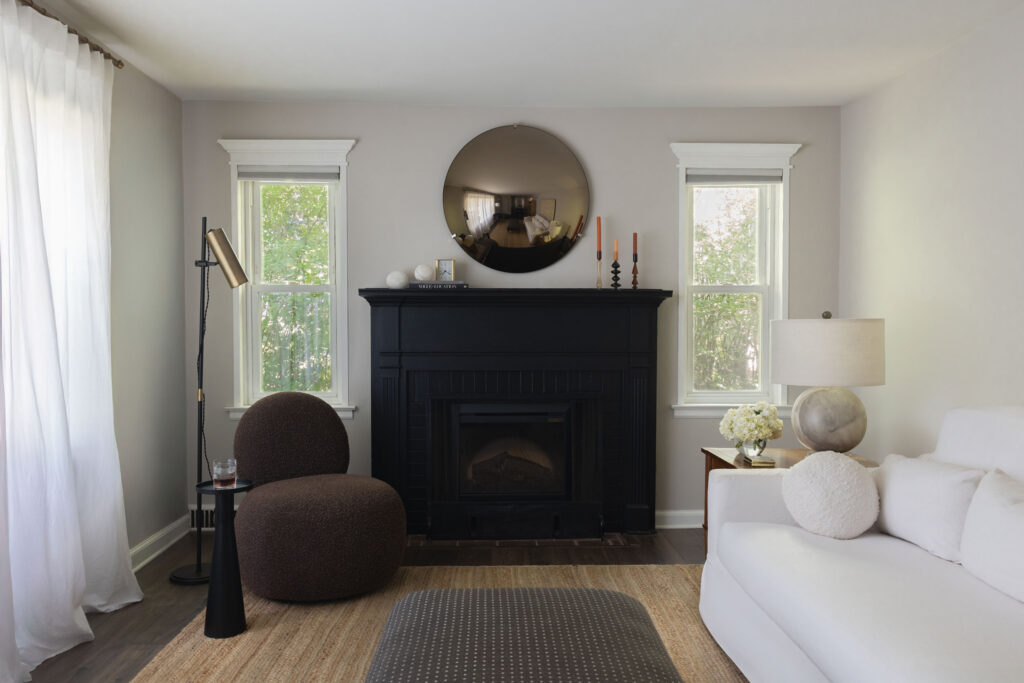
Restraint takes center stage in this historic Wauwatosa bungalow, proving that contemporary design can be both warm and inviting. “This is very simple and lowkey,” said one judge, “but sometimes that’s the best way forward.”
Primary Bedroom
FIRST PLACE
KMB Design | Consulting
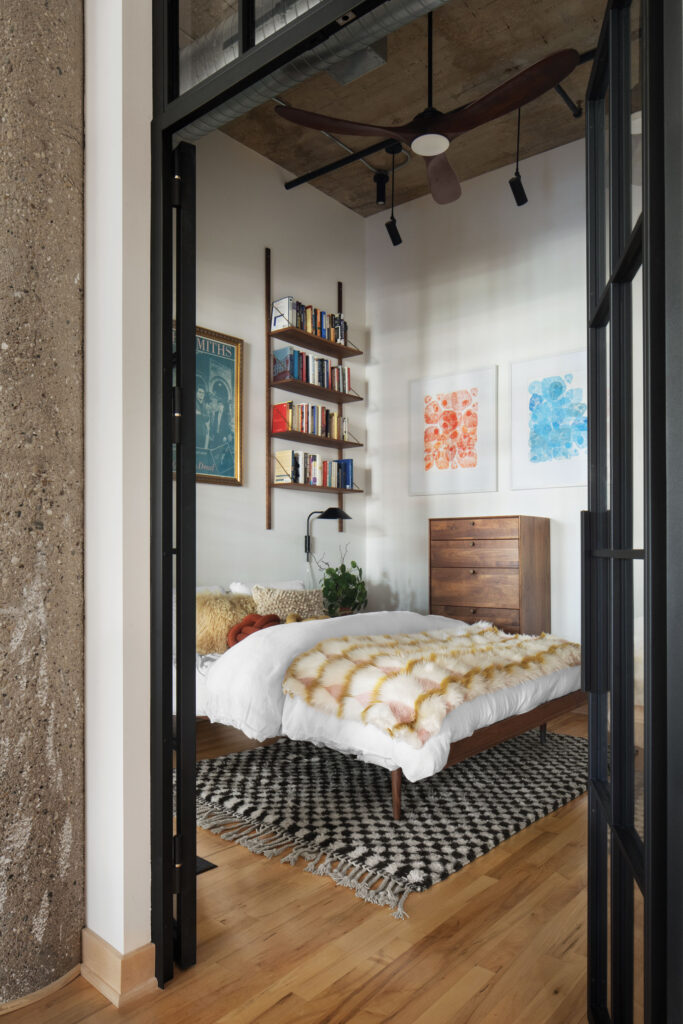
The Downtown den and library – once an extension of the main living space – was transformed into a guest suite for visiting family members. A neutral backdrop showcases the clients’ colorful modern art collection, and wall-mounted shelving takes advantage of the high ceilings. One judge complimented the use of glass doors, which match the condo’s exterior windows. Another judge said the design was “the most fun and dynamic” of the submissions.
SECOND PLACE
Frank & Co.
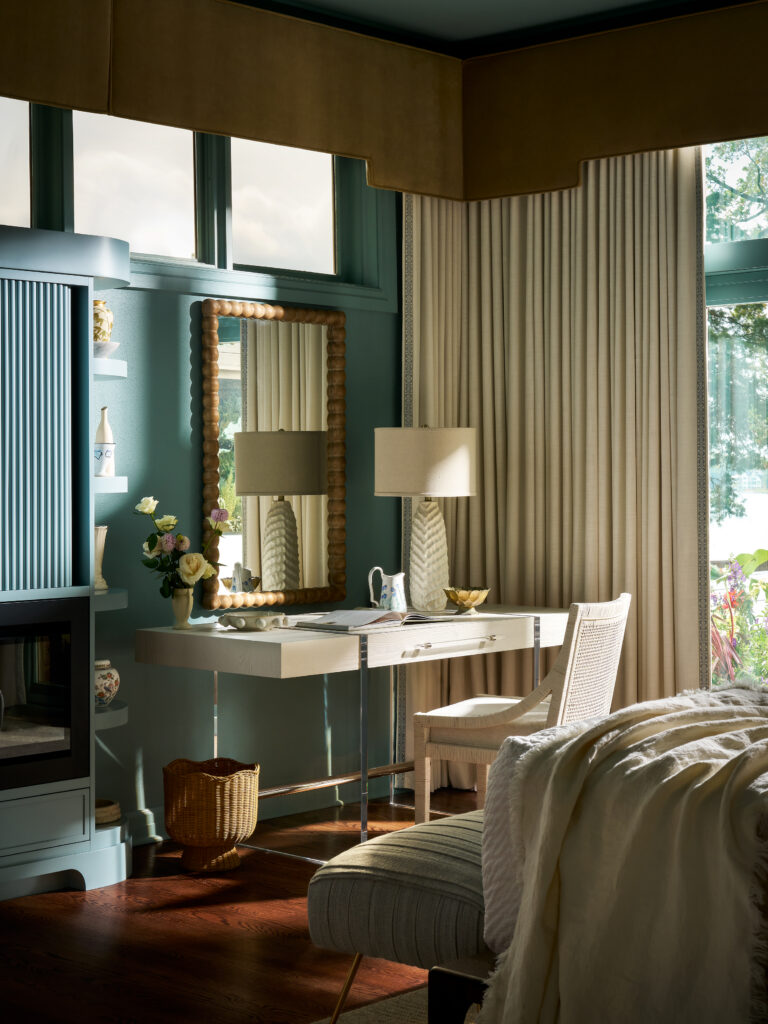
A study in quiet craftsmanship and restraint, the primary bedroom suite favors precision over excess, thoughtfully pairing color drenching with richly grained walnut and layered neutrals. “An intriguing amalgamation of furniture, objects and color create an actually unique bedroom,” praised one judge.
THIRD PLACE
Willowbrook Interior Design
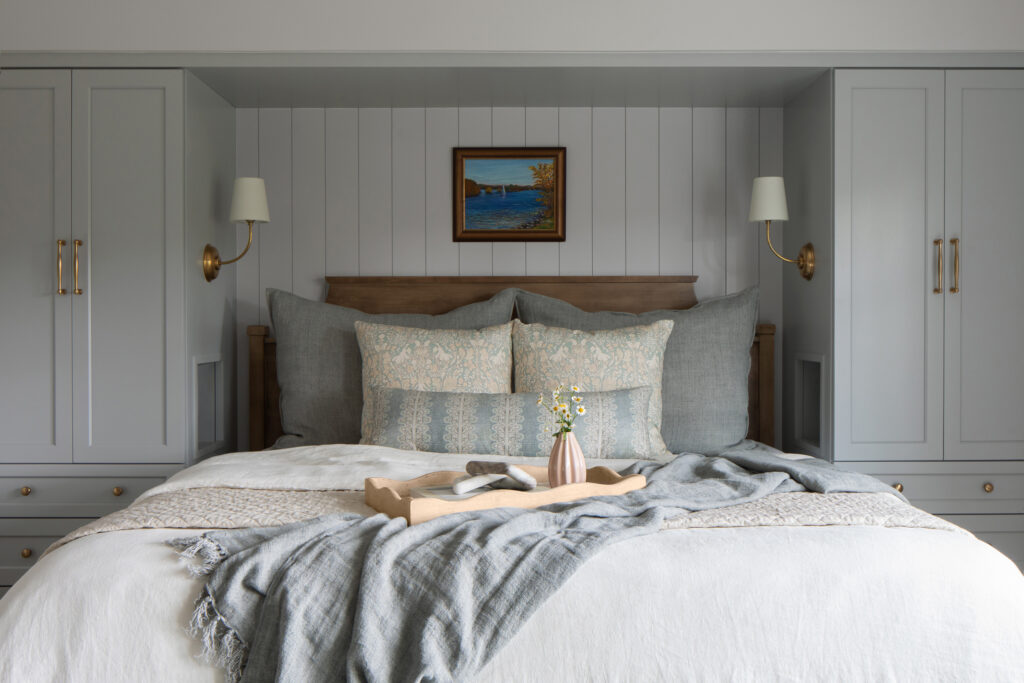
]The primary bedroom suite’s lakeside setting – and its serene color palette – influenced the design, with custom built-ins added during framing and a myriad of layered textures carefully employed throughout. “Lake house excellence,” wrote one judge of the project.
Architecture & New Construction
Builder-Produced Home
FIRST PLACE
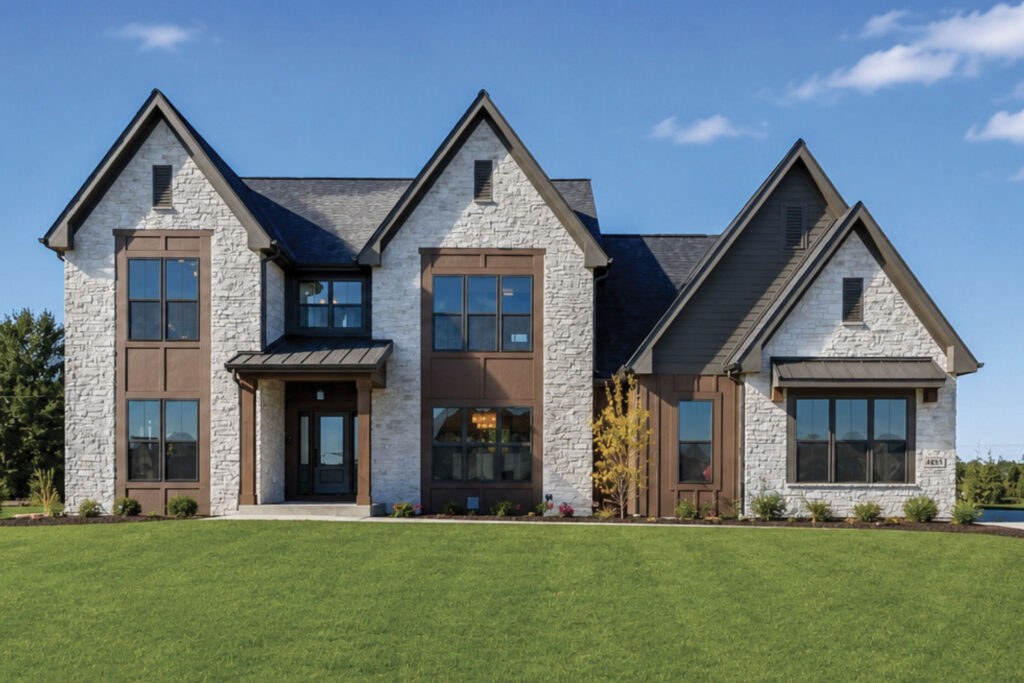
Westridge Builders
Located in Brookfield, the two-story, family-friendly home features an array of sought-after spaces, including a primary suite, gourmet kitchen, kids’ bonus room and finished lower level. An expansive rear window and oversized patio doors flood the home with natural light, and a second-floor laundry room and three-car garage cater to the busyness of everyday life. Layered textures, mixed metals and an inviting color palette are carefully woven throughout each room.
SECOND PLACE
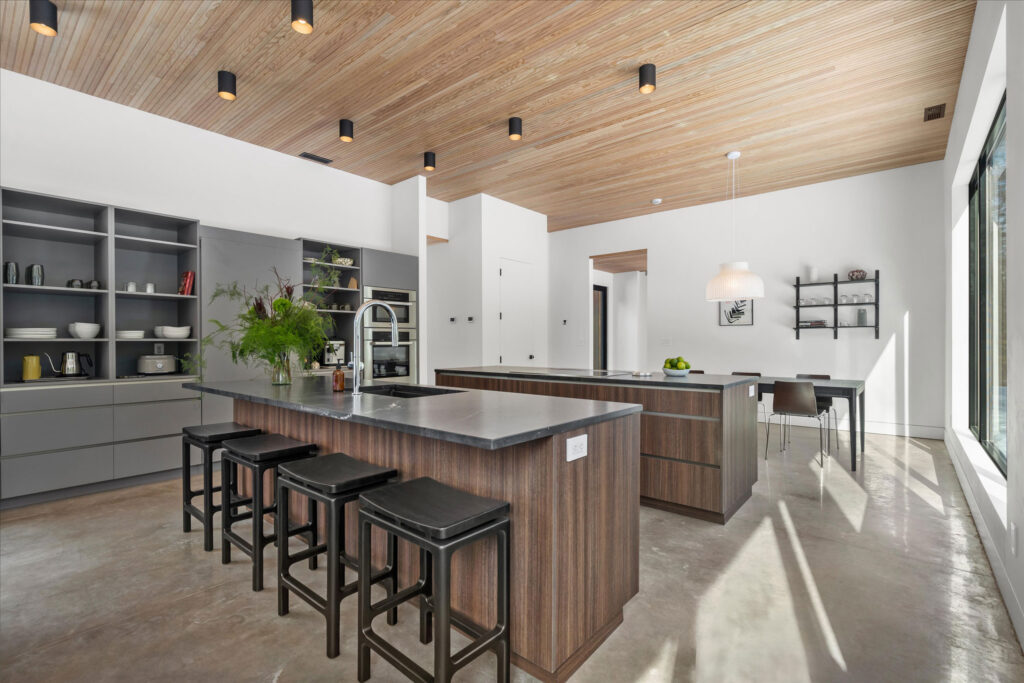
JW Contracting
A true forest retreat, the Door County residence prioritizes a deep connection with nature, employing building materials that allow structure to seamlessly recede into the woods. Nakamoto charred wood and Douglas fir bring durability and texture, while polished concrete and decidedly midcentury modern accents add a contemporary edge.
>Custom Primary
FIRST PLACE
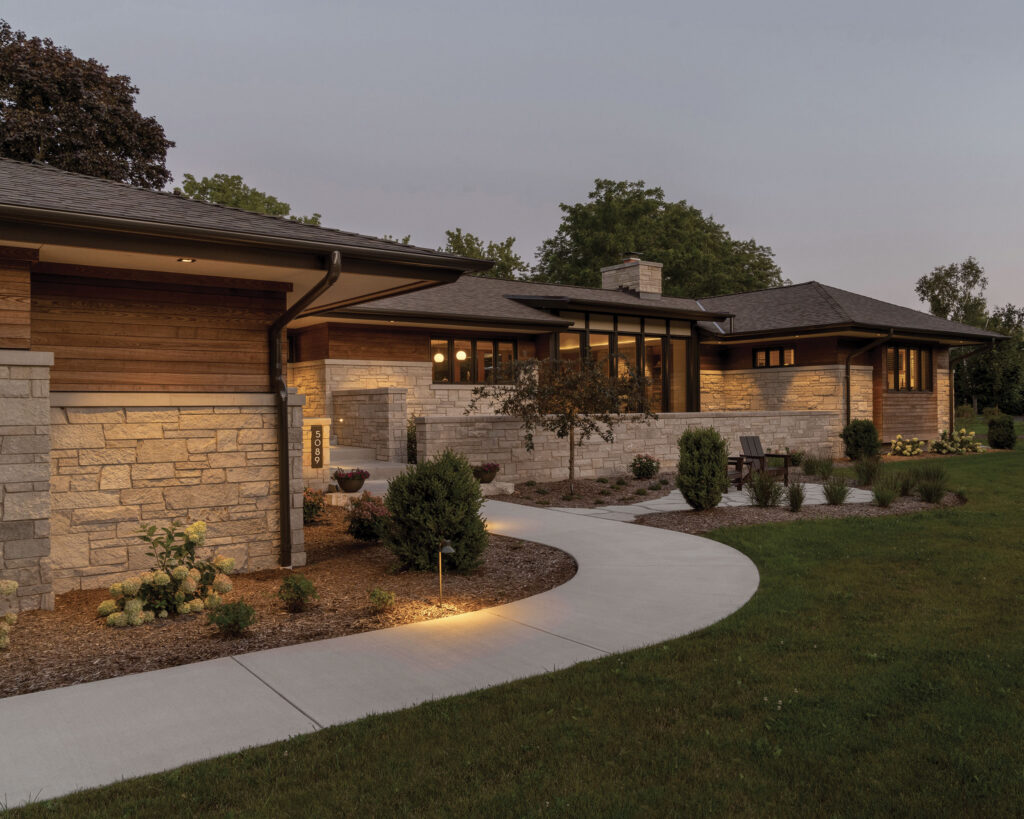
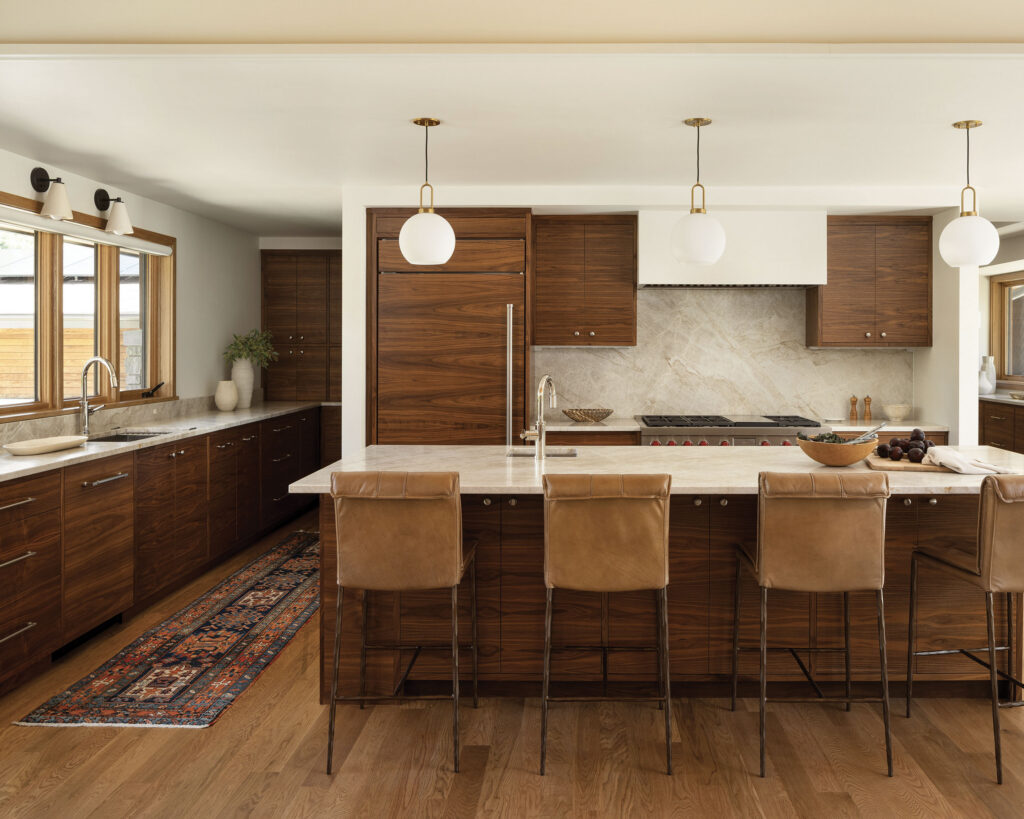
Galbraith Carnahan Architects with Mary Best Designs
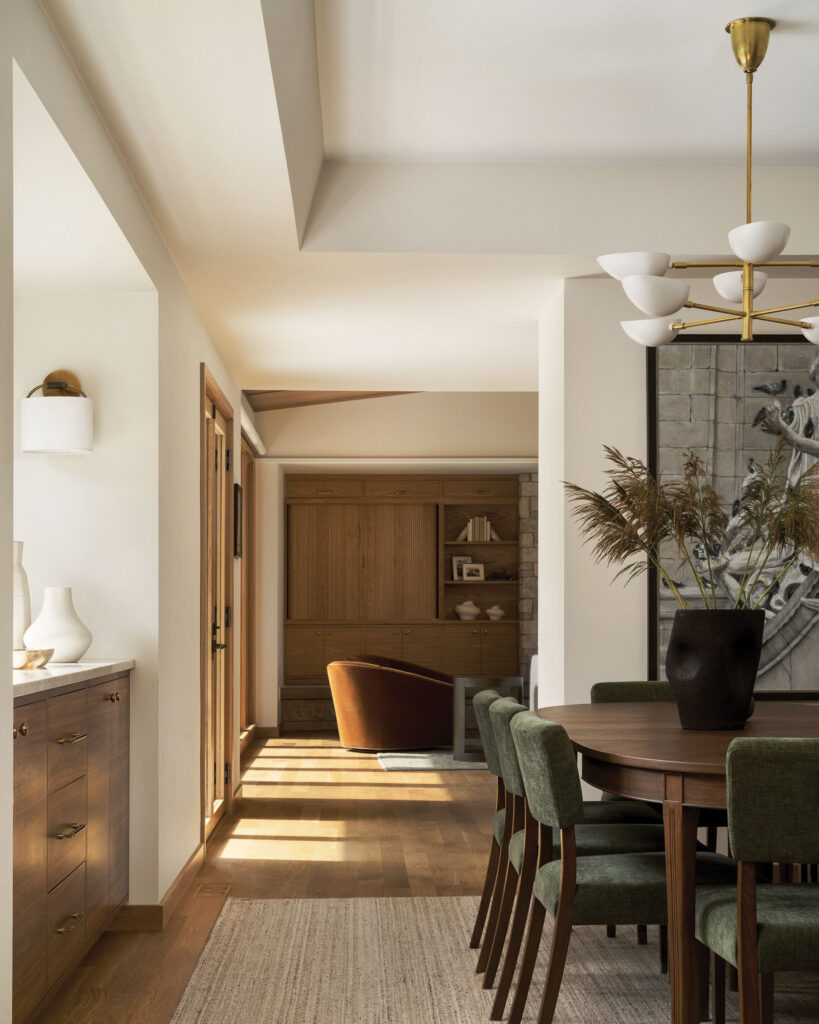
An exercise in discipline, the Bayside residence was designed and built for empty nesters, ready for their next chapter. Three primary goals – to live on one floor, to connect to the outdoors and to have room to welcome family members back – drove much of the design, resulting in a refined barbell scheme. A central bar houses the main living spaces, with a sleeping wing at each end. The Prairie-style architecture settles neatly into the sculpted site, and a native limestone base ties into the surrounding landscape. Ash wood siding imbues warmth, and solar panels ensure that sustainability is prioritized. Inside, the same discipline is employed throughout, with natural stone, walnut and mohair adding depth and texture.
SECOND PLACE
Racinowski Design Studio
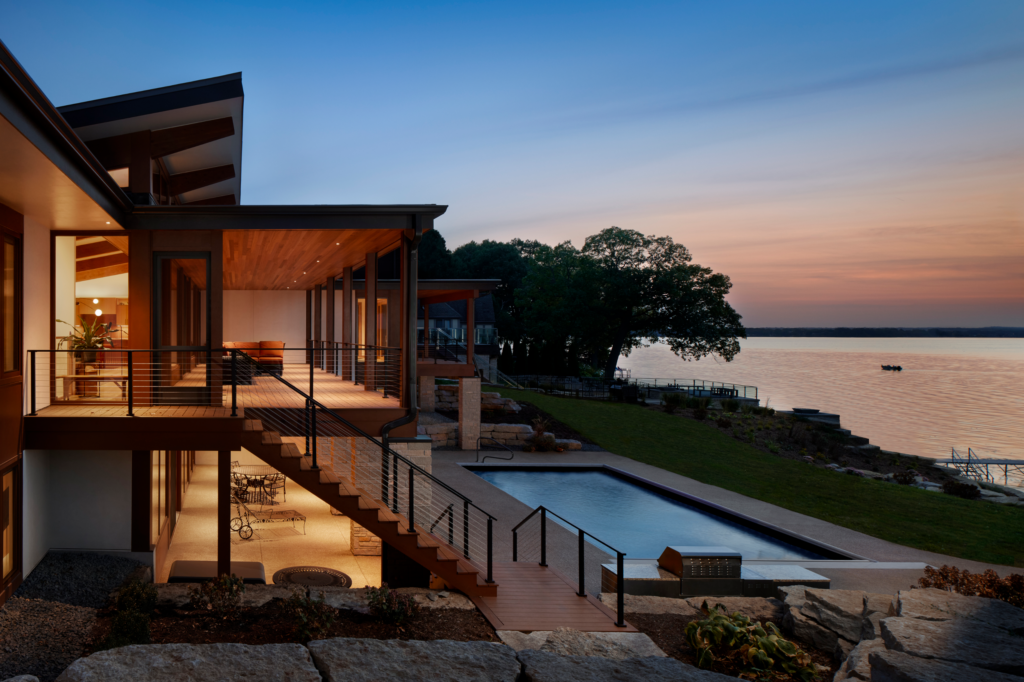
Inspired by the client’s affinity for West Coast midcentury design and integrated with Midwestern sensibilities (e.g., structural insulated panels and super-insulated windows), the Lake Monona residence is a true celebration of indoor-outdoor living. “An incredible use of the site,” wrote one judge, “where a restrained street presence opens to magnificent views.”
THIRD PLACE
Carrie Lucke Designs
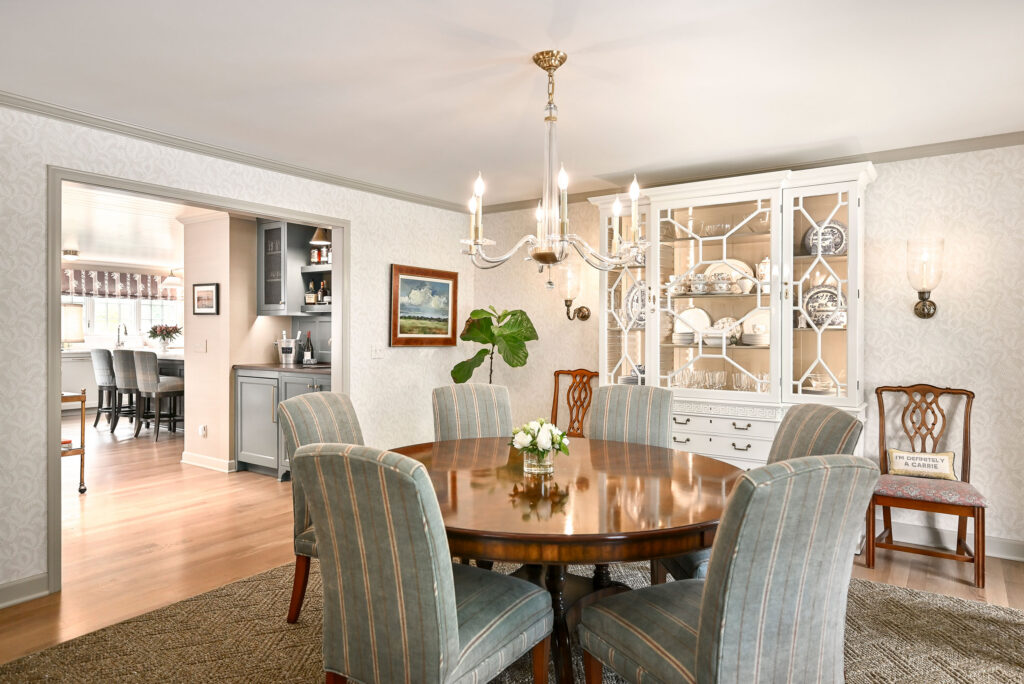
The 1950s home was entirely reimagined without altering the overall footprint, and thoughtful design elements, such as wallpaper, paneling and custom cabinetry, were added throughout to elevate the otherwise-simple interior. “There is a sense of layered history,” one judge mused, “which is remarkable in a house that’s only 75 years old or so.”
Condominium or Townhouse
FIRST PLACE
Summit Construction
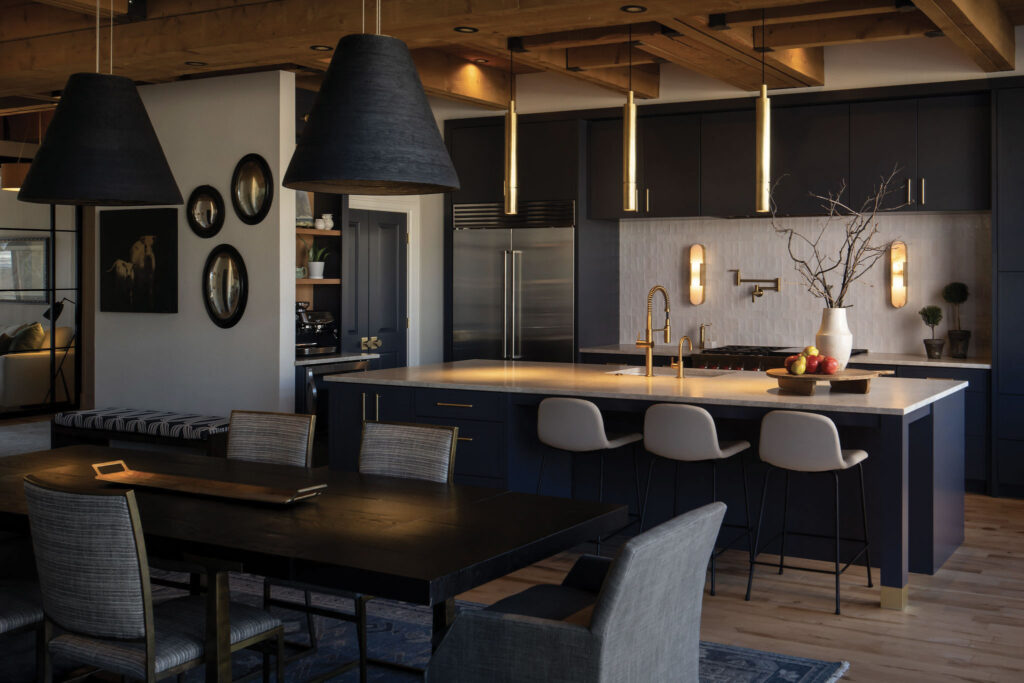
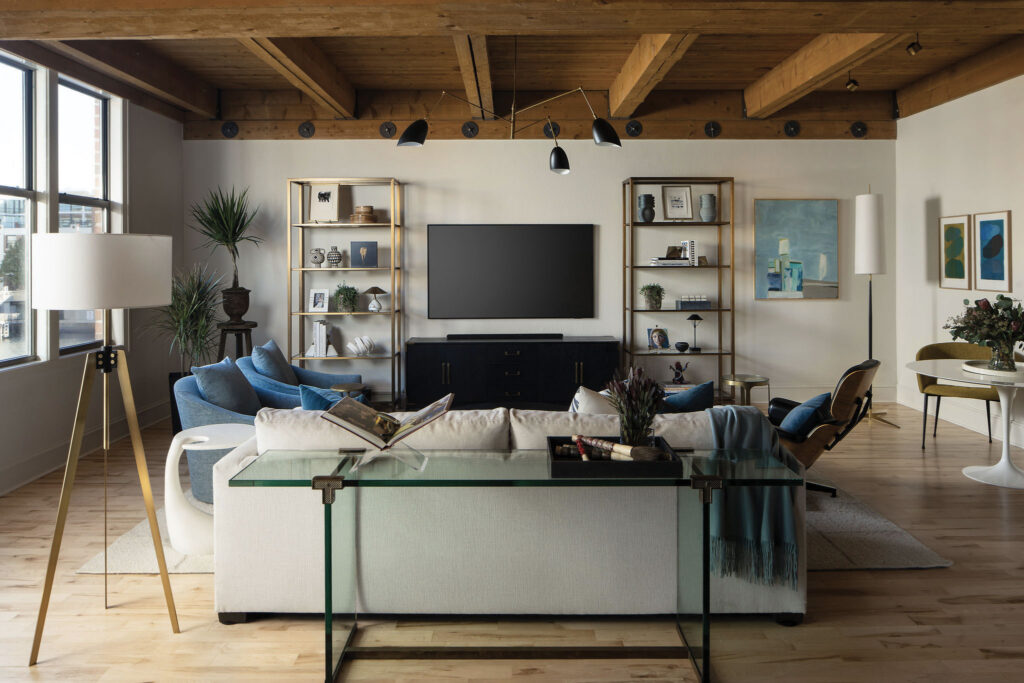
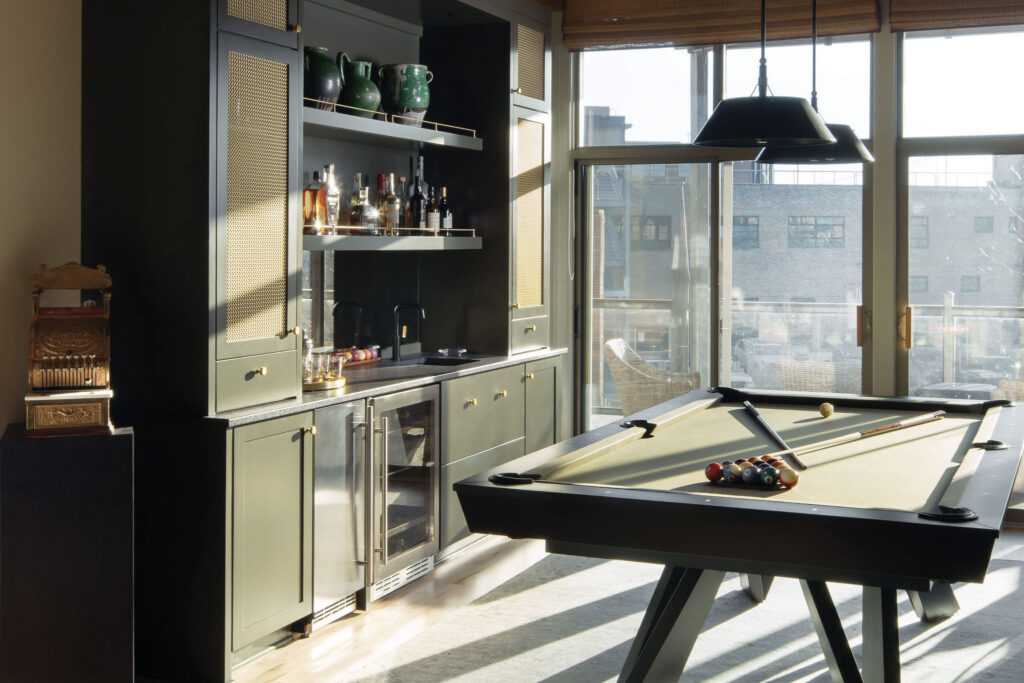
Located in Milwaukee’s Historic Third Ward, the expansive condominium was extensively renovated to maximize natural light, enhance functionality and celebrate surrounding lake and city views. Flow and visual connection between spaces were redefined via architectural interventions, custom millwork, layered lighting and refined material selections, and the result is a sophisticated, urban environment that feels dually open and connected. The billiards room is now a destination within the home, embracing the homeowners’ passions for bourbon collecting and entertaining, and the reimagined kitchen commands proper visual presence, featuring custom cabinetry and integrated lighting. “The dark and muted tones of this interior highlight the beautiful, historic wood ceiling,” noted one judge.
SECOND PLACE
AG Interiors
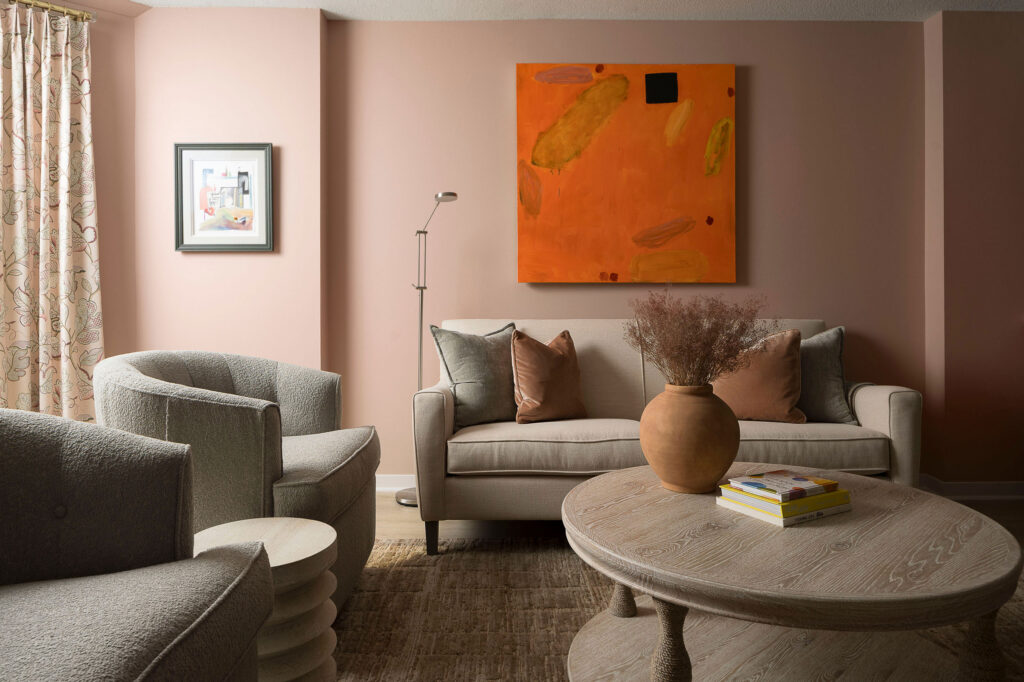
Designed for a poet, collector and creative professional, the renovated Lower East Side condo now reflects its owner – and functions as a deeply personal and elevated framework for the client’s individuality. “I love the gentle washes of color in each space,” praised one judge.
THIRD PLACE
KMB Design Consulting
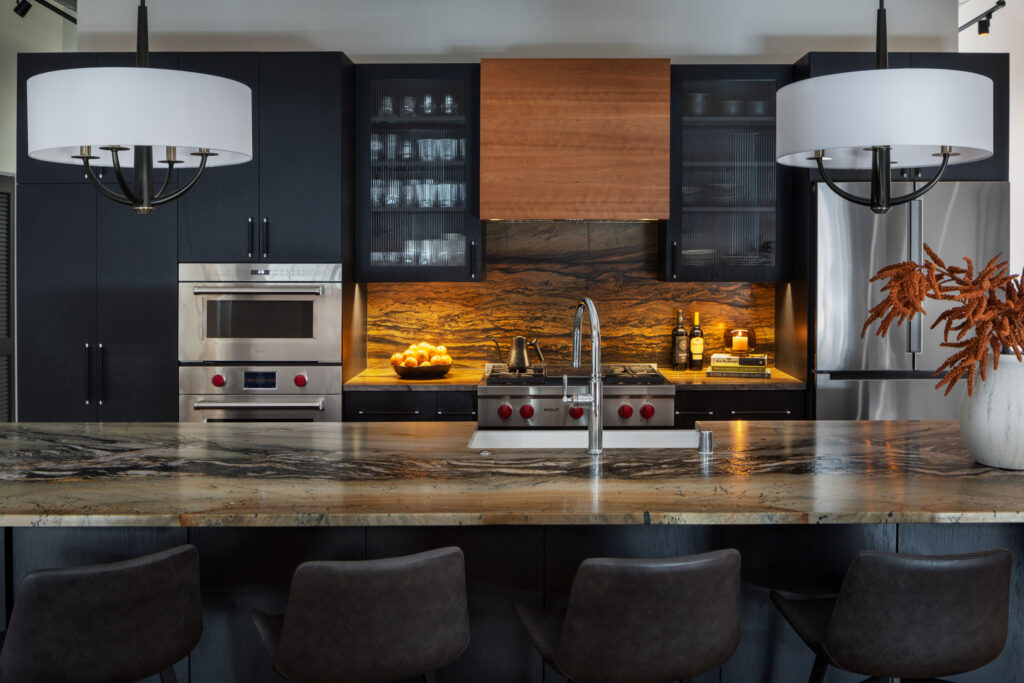
Built in 1875 and reconstructed in 2002, the rooftop penthouse was transformed to maximize its potential. Low-mounted ducts were raised and re-routed to enhance the height of each room, layouts were reworked and spaces renovated throughout, and decking was replaced.
Vacation/Secondary Residence
FIRST PLACE
Fern & Moss
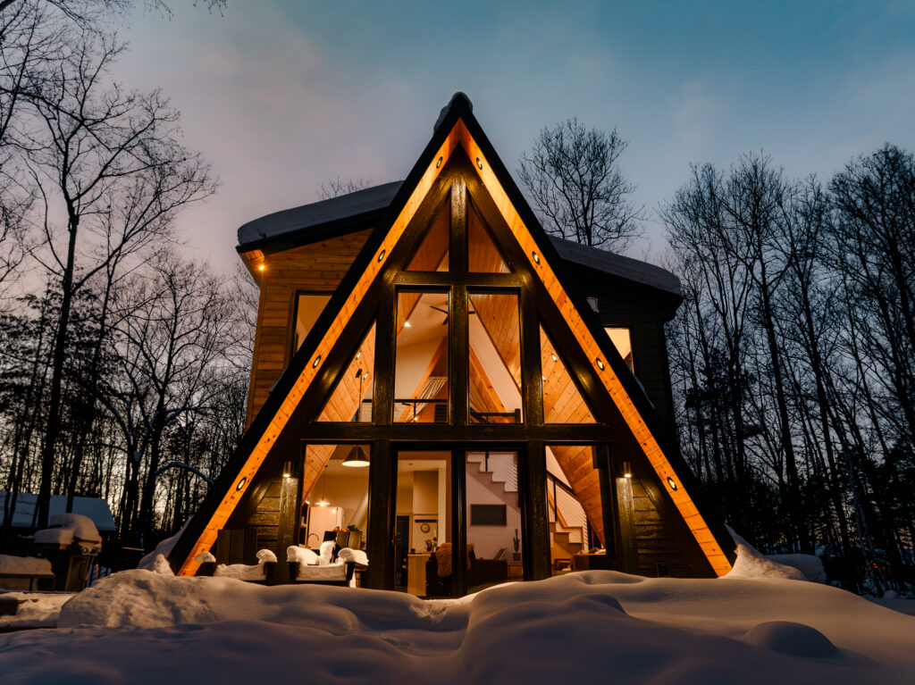
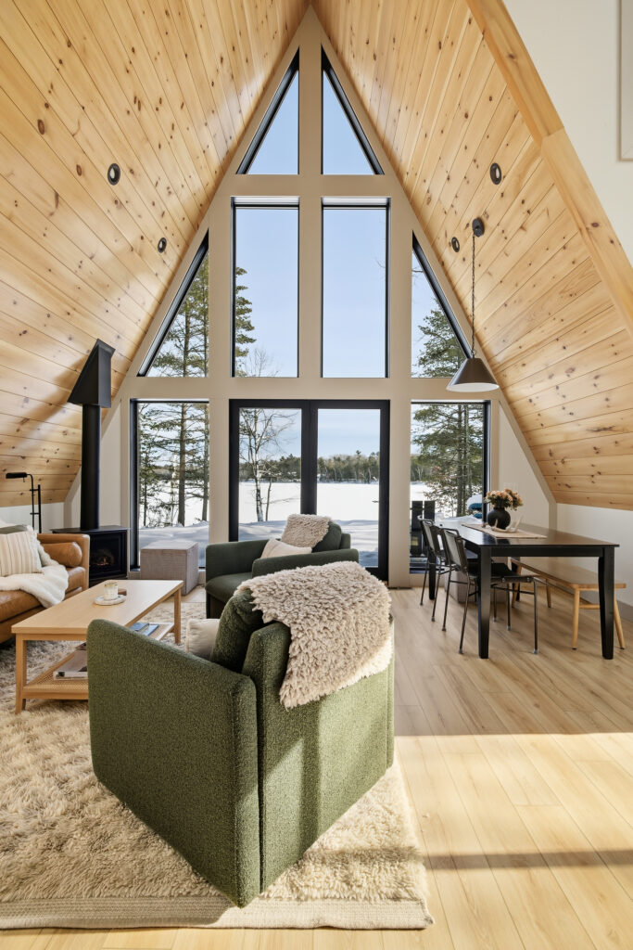
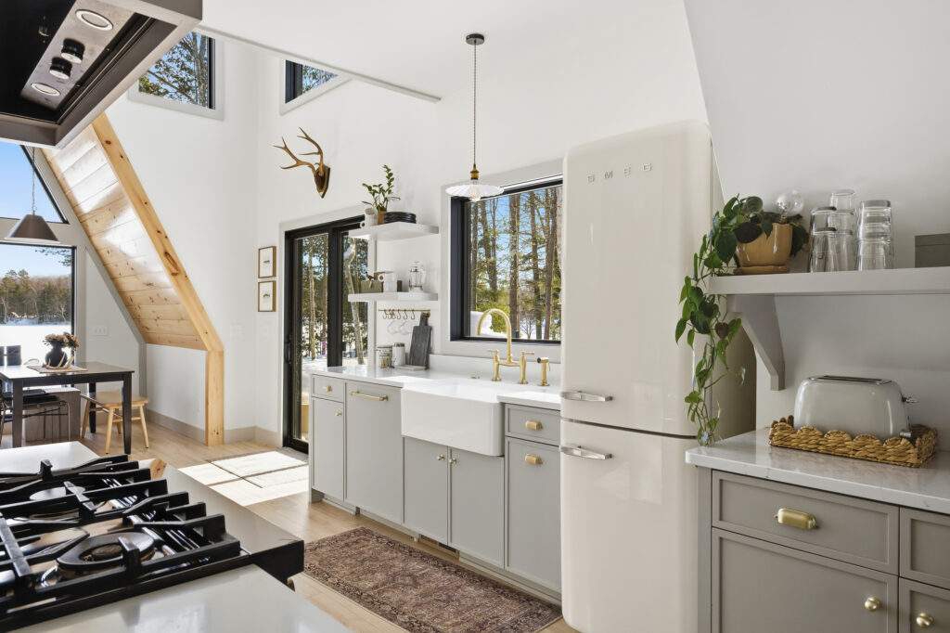
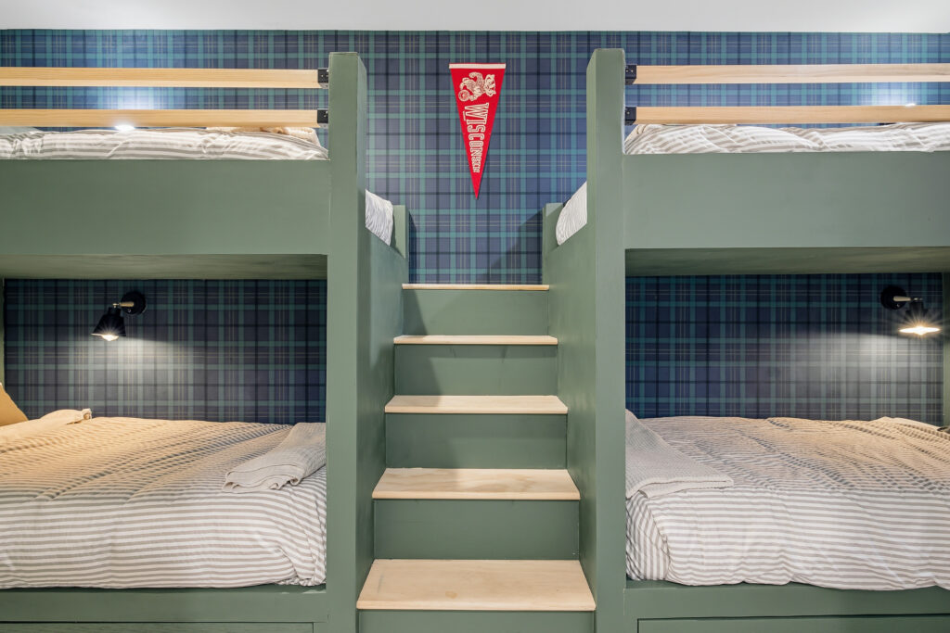
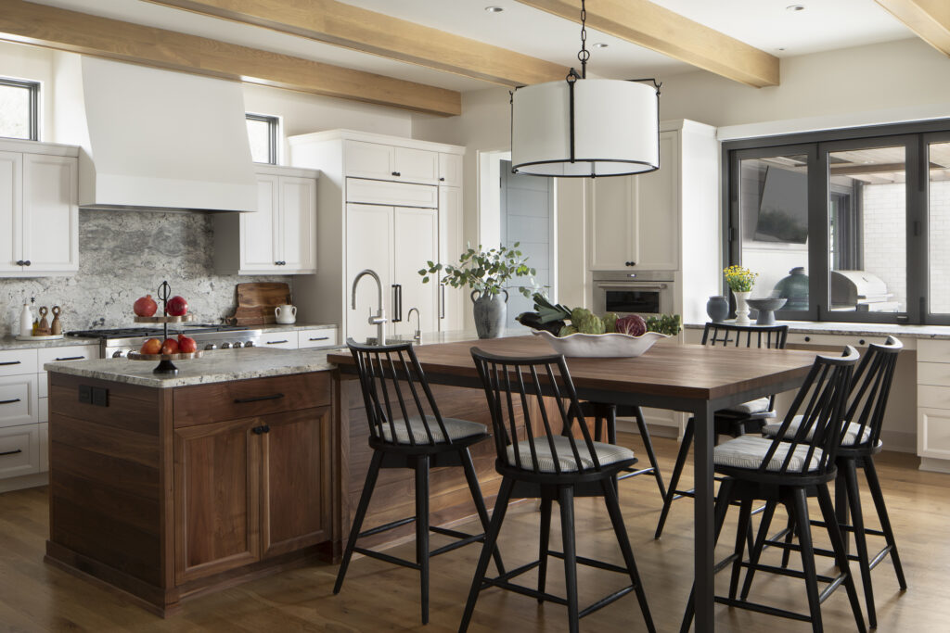
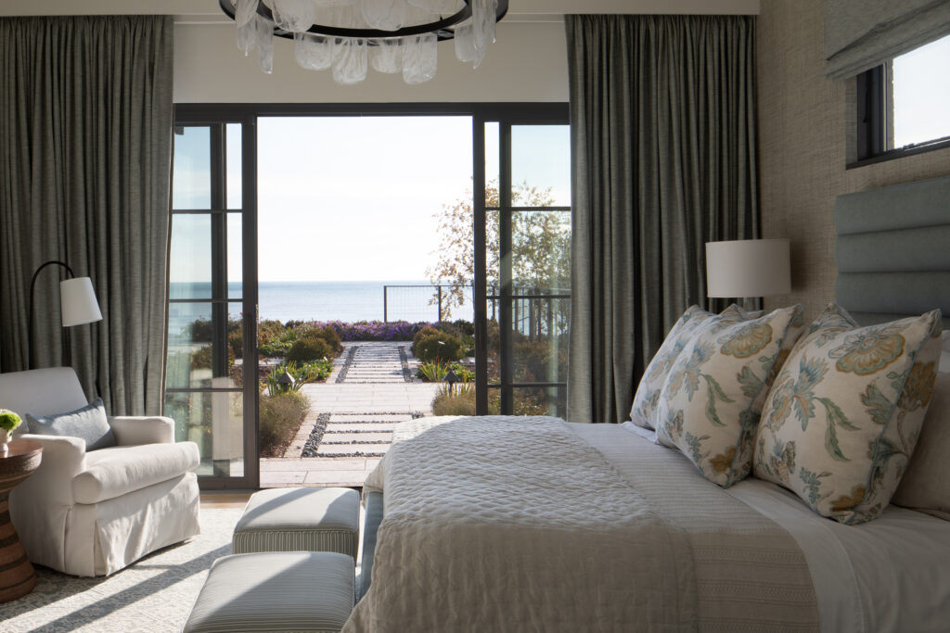
Set on a lake in northern Wisconsin, the secondary residence embraces an A-frame silhouette and the Northwoods aesthetic, but in a manner that is both luxurious and deeply connected to nature. The vaulted ceiling and oversized windows flood the space with natural light, and decidedly chic nods to “cabincore,” such as the pine-paneled ceiling and use of various plaid wallpapers in the sleeping spaces, elevate the interiors. “A compact design that functions beautifully, pairing efficiency with a warm and inviting atmosphere,” said one judge, while a second praised the execution of the A-frame architecture and mix of modern finishes and vintage elements.
SECOND PLACE
Flatwater Homes
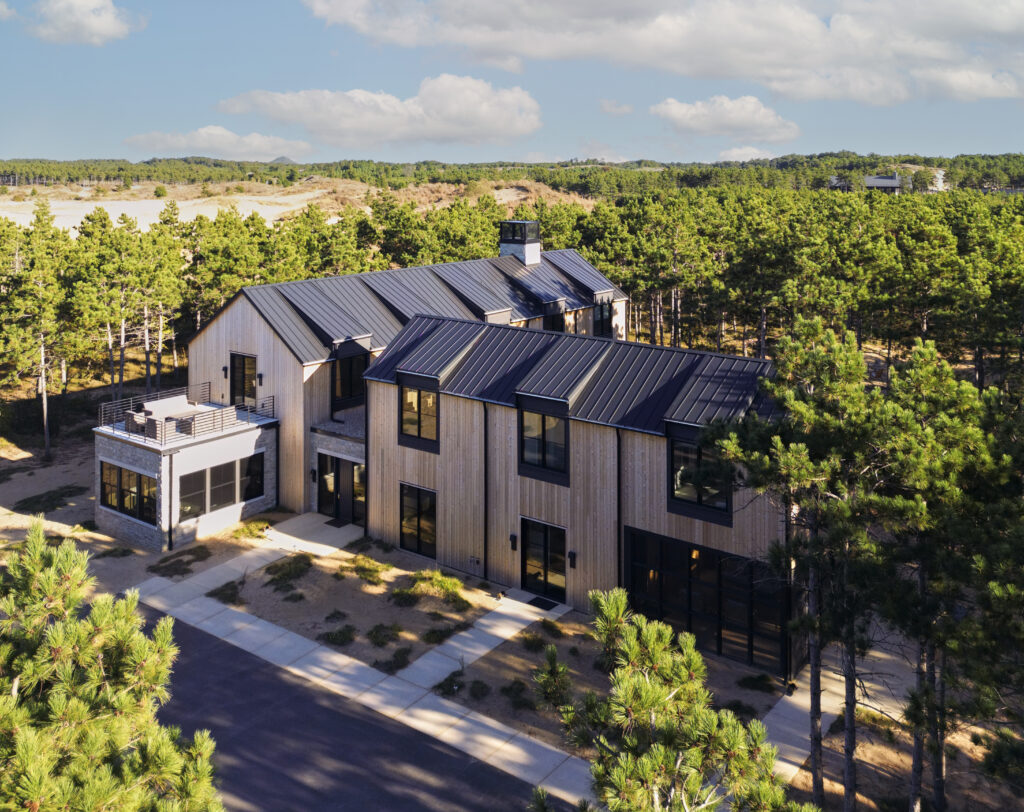
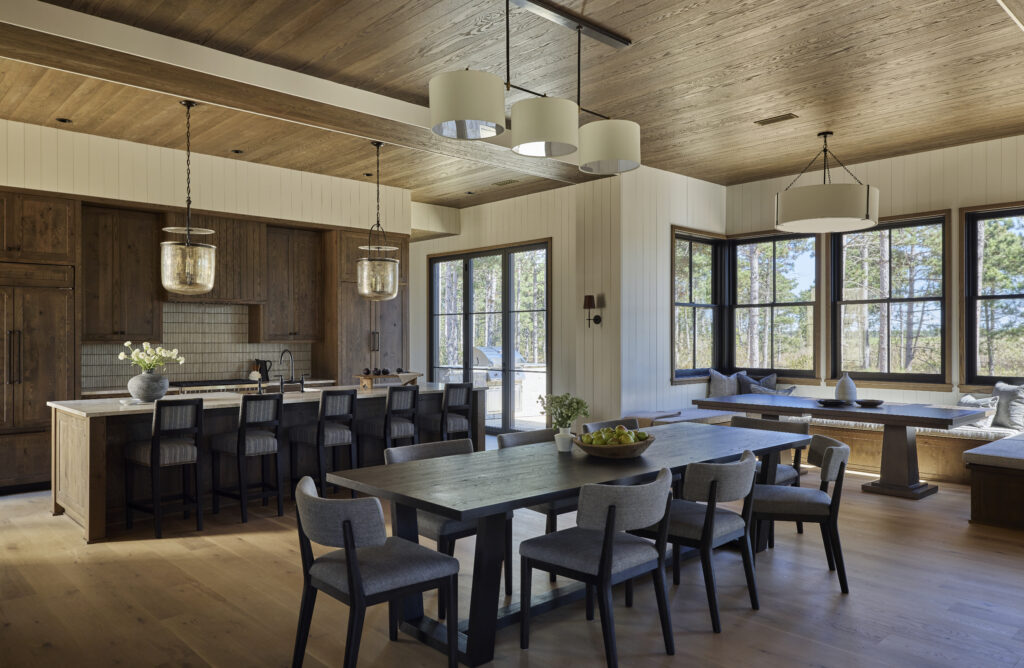
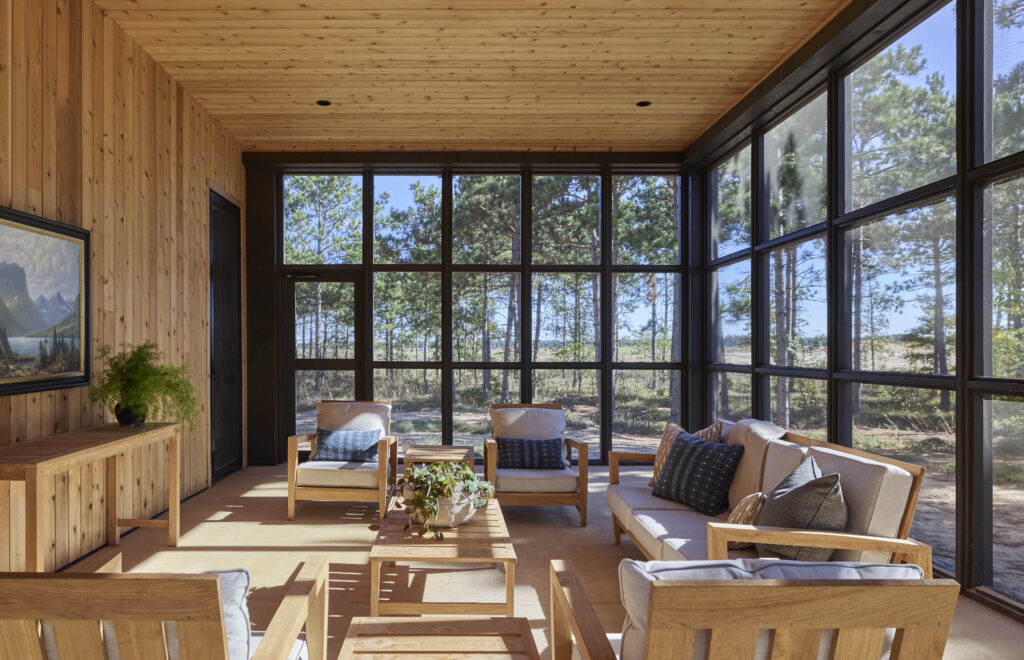
Tucked into the woods of Sand Valley Resort’s Lido development, the six-bedroom home smartly embraces its surrounding landscape. “Keeping the design minimal and lowkey allows the natural environment to shine, as it ought to in a vacation home,” one judge wrote.
THIRD PLACE
Deep River Partners
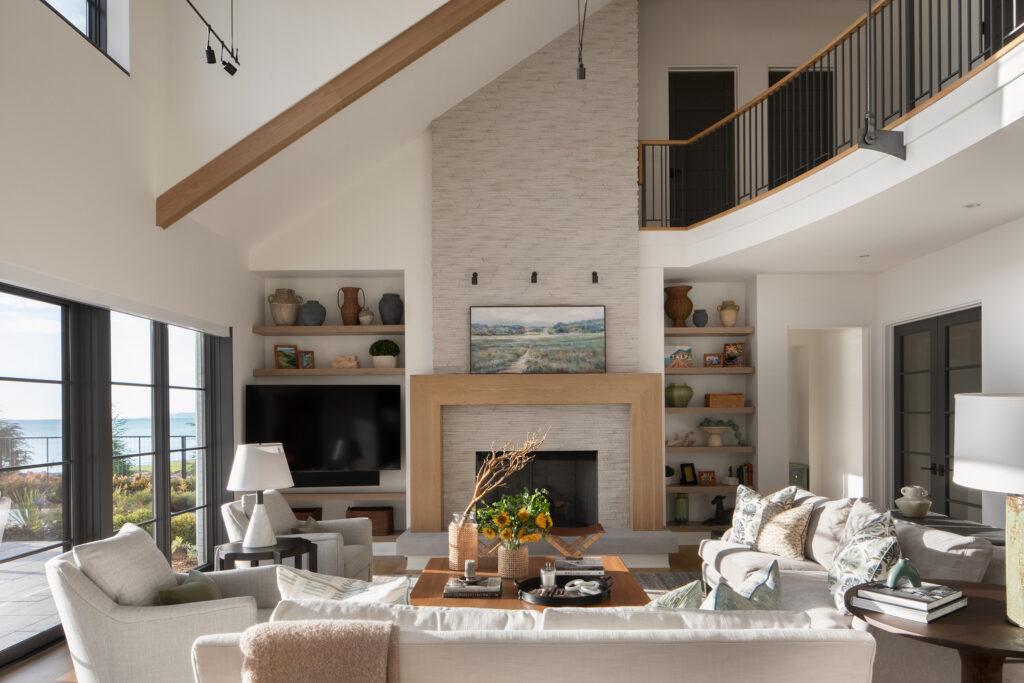
Set on the shores of Lake Michigan, the modern Tudor balances revered architectural style with everyday comfort. Primary living spaces, each designed for multigenerational entertaining, are oriented toward the lake to maximize natural light, and approachability is employed throughout, ensuring long-term livability.
Historic Renovation
FIRST PLACE
Guild St.
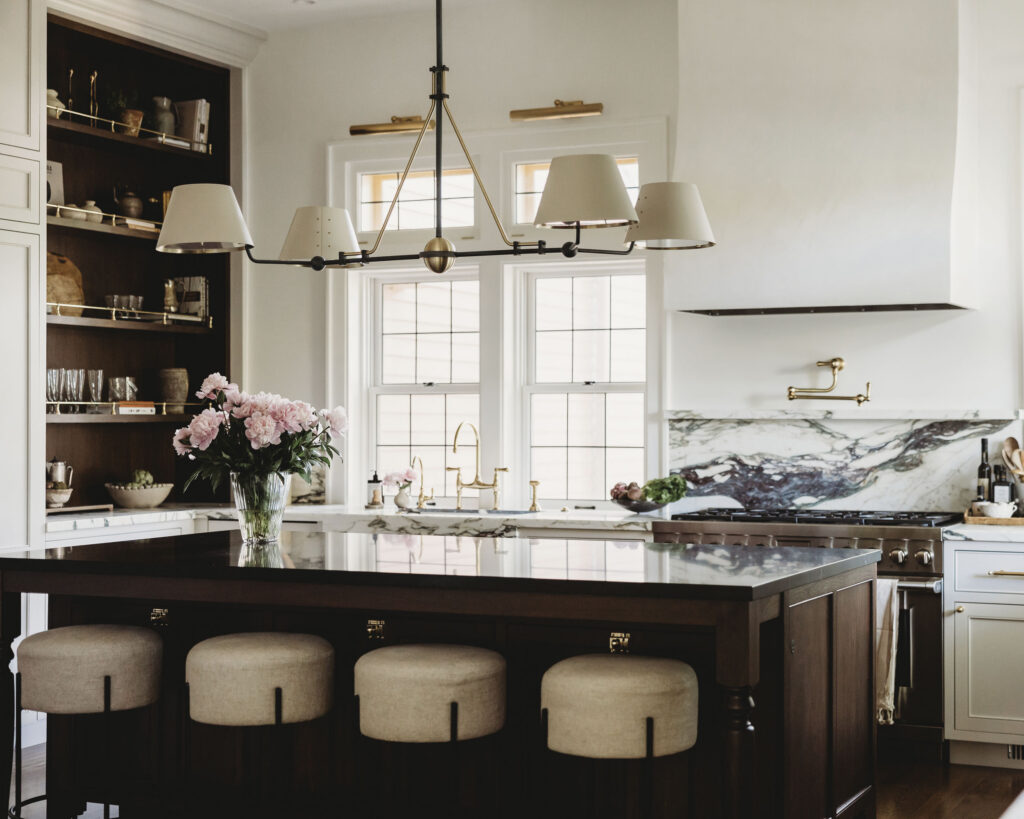
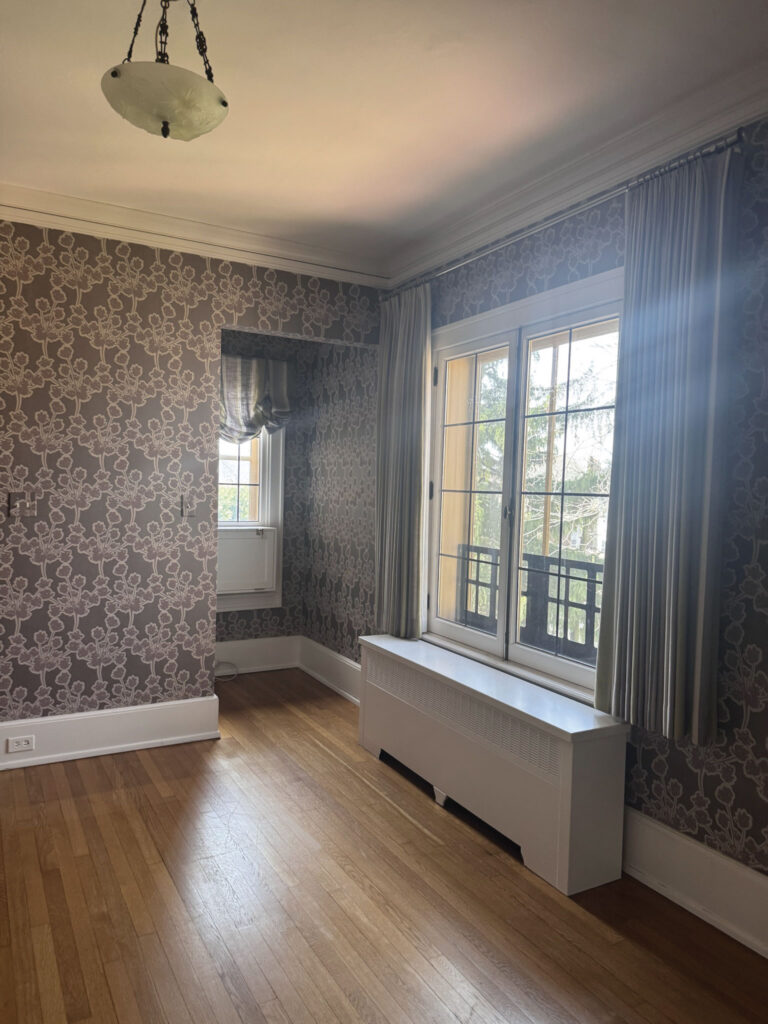
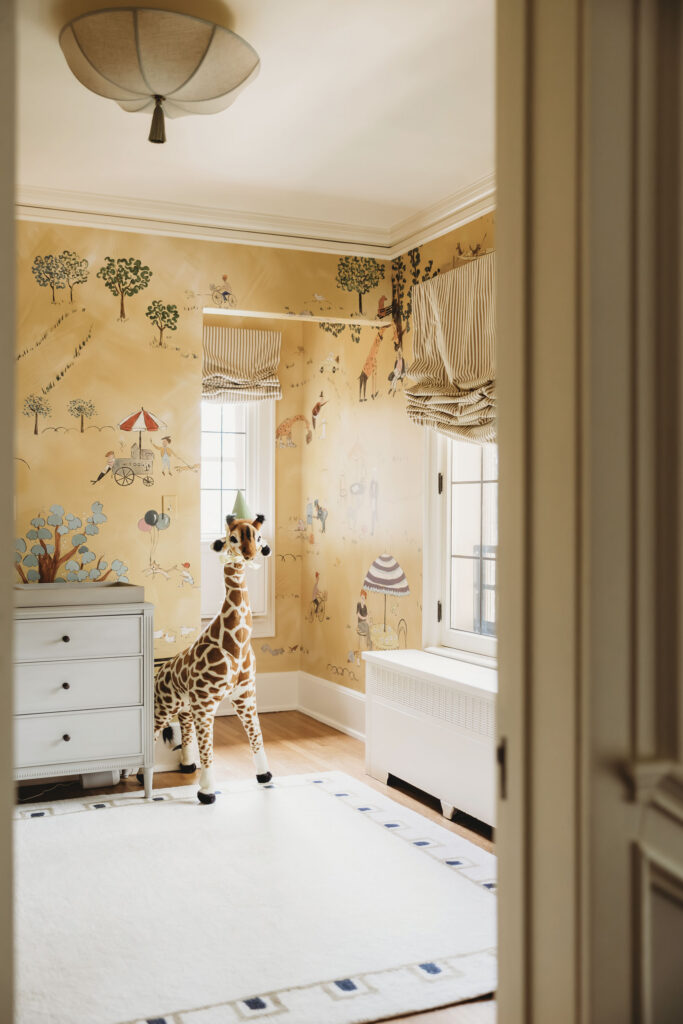
The historic Lake Drive residence was thoughtfully restored and reimagined for a young family relocating to Milwaukee – and done so in a way that carefully honors the home’s architectural integrity. Key spaces, including the kitchen, mudroom, powder room, primary suite and nursery, were redesigned, balancing traditional detailing and enhanced functionality with a fresh, collected sensibility. A layered, lived-in approach was embraced, and, as such, natural stone, tailored millwork and unlacquered brass weave throughout the renovated rooms. “I really appreciate the statement moments – the marble backsplash, the child’s room wallpaper – against the otherwise subtle design choices,” one judge noted, further praising the restrained use of materials, limited and careful application of metals and impressive millwork.
SECOND PLACE
Treu Design
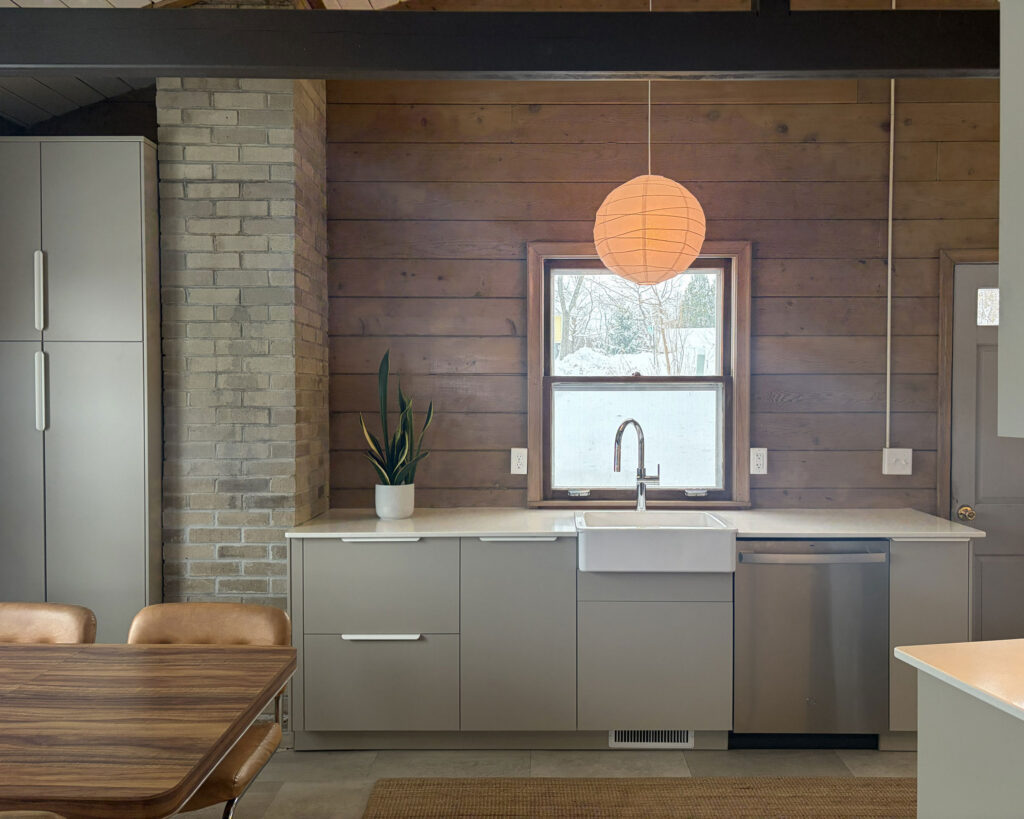
The thoughtful restoration and renovation of The Shack – a modest, one-bedroom lakeside cabin – proves that design need not be large in scale to be transformative. “Sometimes it’s not about what you add,” said one judge of the project, “but instead about what you take away.”
THIRD PLACE
Van Cleave Architecture + Design
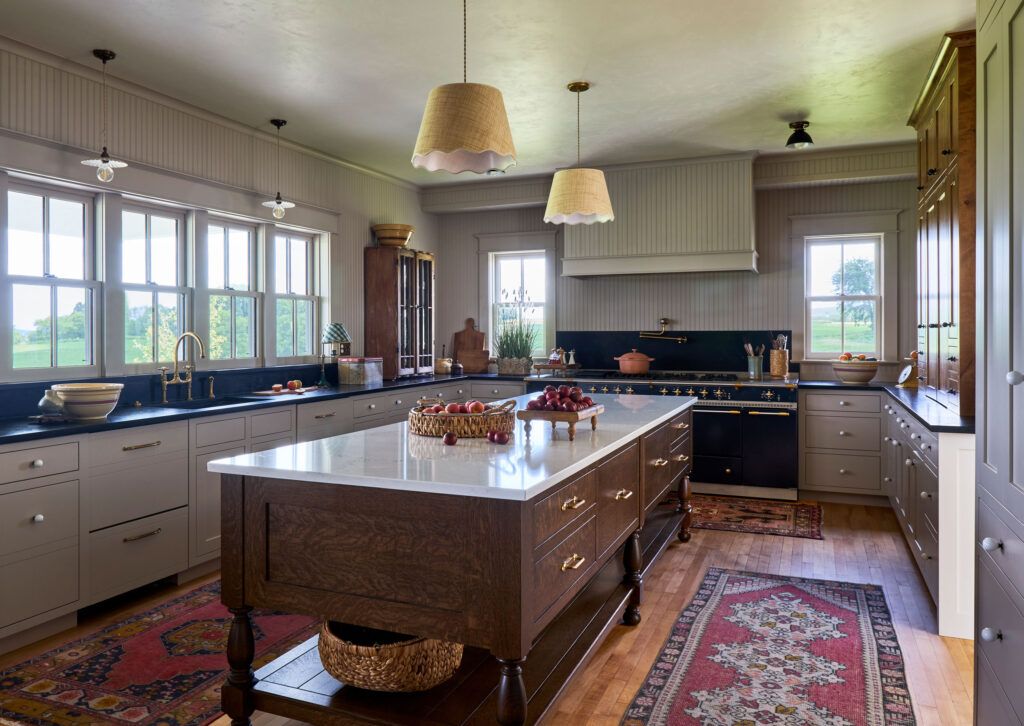
Located just south of Green Bay, the project involved merging two vintage farmhouses to create a singular homestead for a family of nine. Original architectural elements, including trim, millwork and fixtures, were salvaged and repurposed, ensuring character and patina persevere.
Whole House Renovation (Non-Historic)
FIRST PLACE
k.smith | x
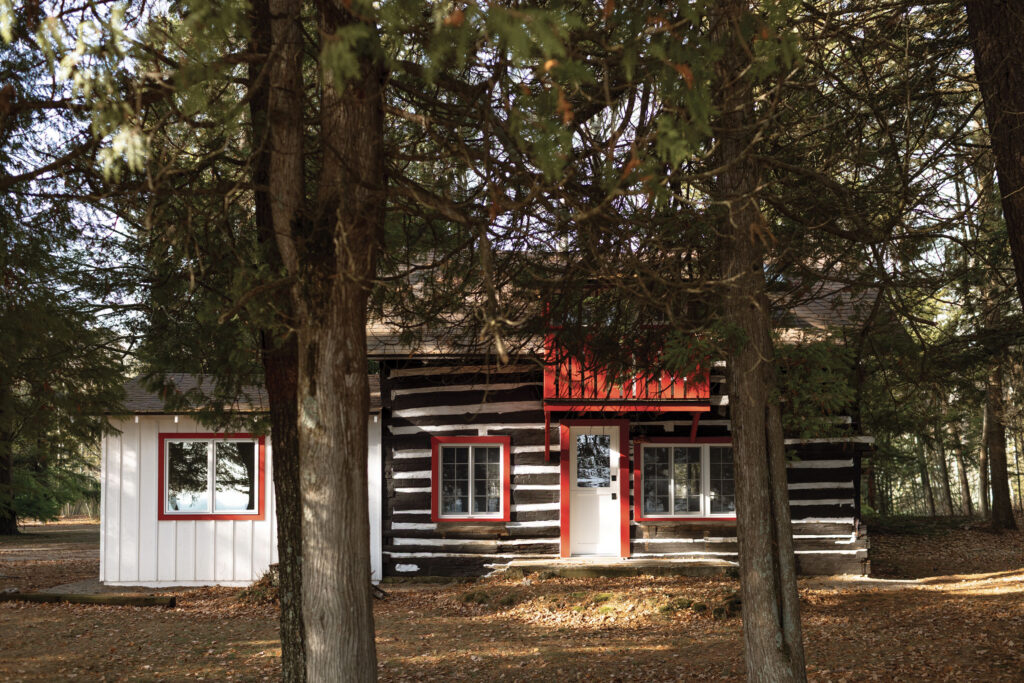
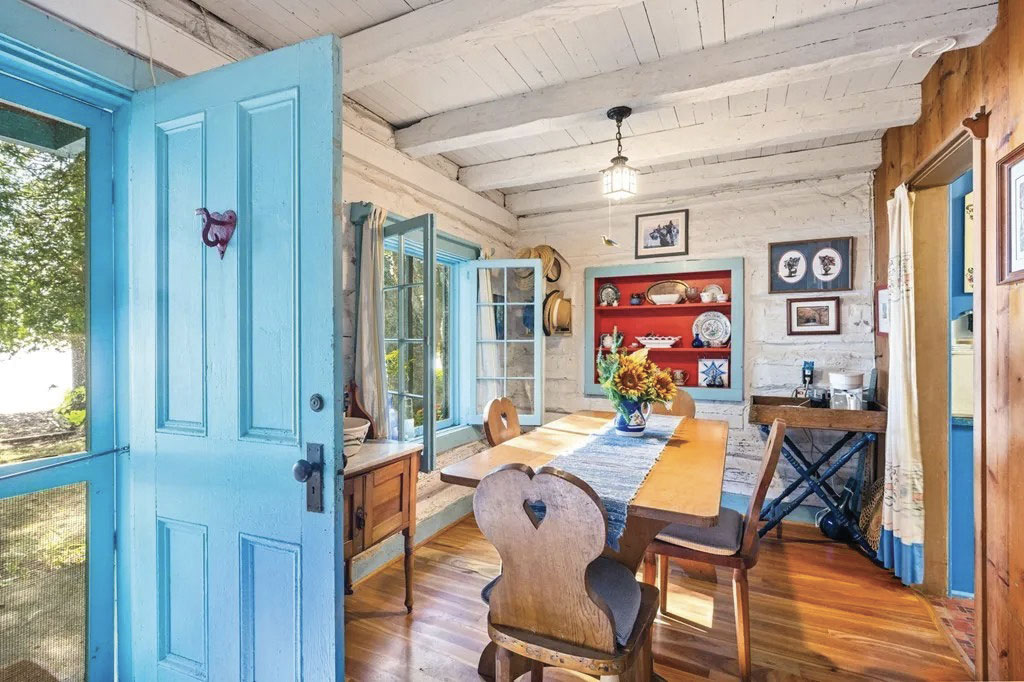
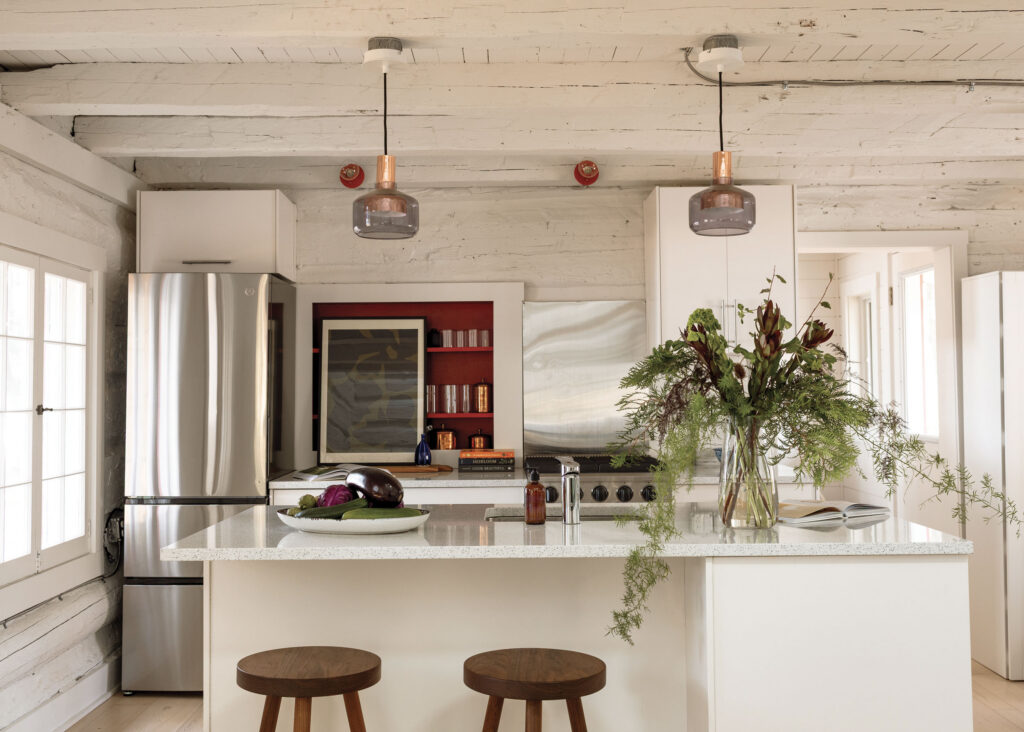
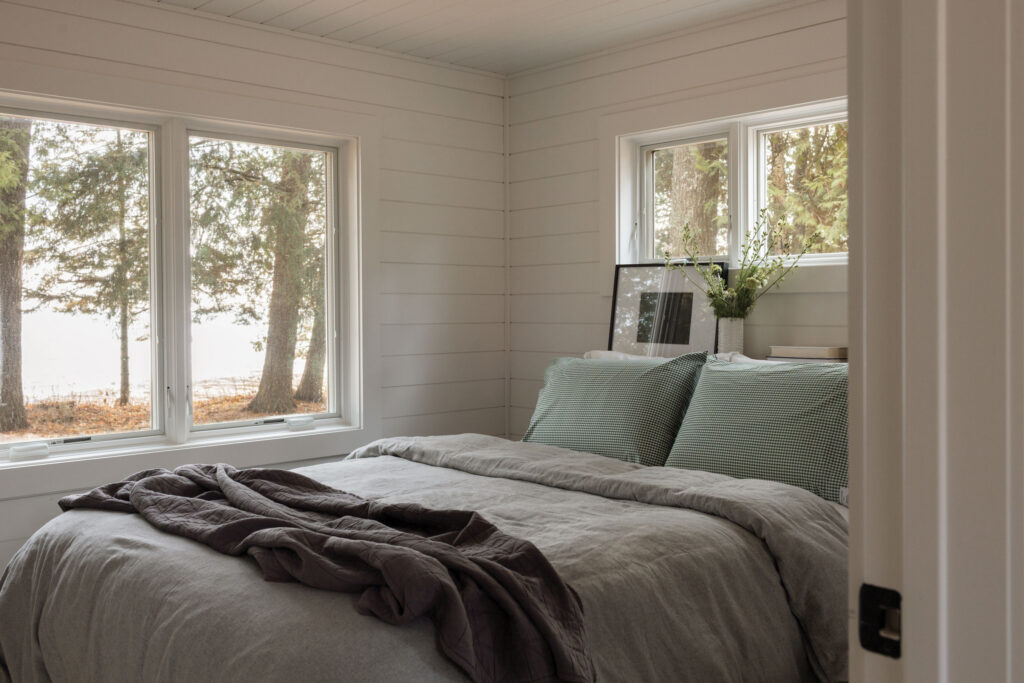
A dated Door County cabin – measuring just 600 square feet and situated on the shore of Lake Michigan – was purchased by a homeowner who vacationed nearby for decades. It was renovated top to bottom, maintaining the home’s original charm. In the kitchen, walls were removed and stairs repositioned, creating a more open concept with modern amenities. The original beams and log walls were kept but coated in a creamy white hue to brighten the space. One judge complimented the balance of wood and white, plus the pull of red throughout, while another called the project a “very thoughtful, cohesive redesign.” “I continue to appreciate it when a designer works within the boundaries of a space while making it their own,” the same judge continued, “and that definitely seems to have happened here.”
SECOND PLACE
In Good Company
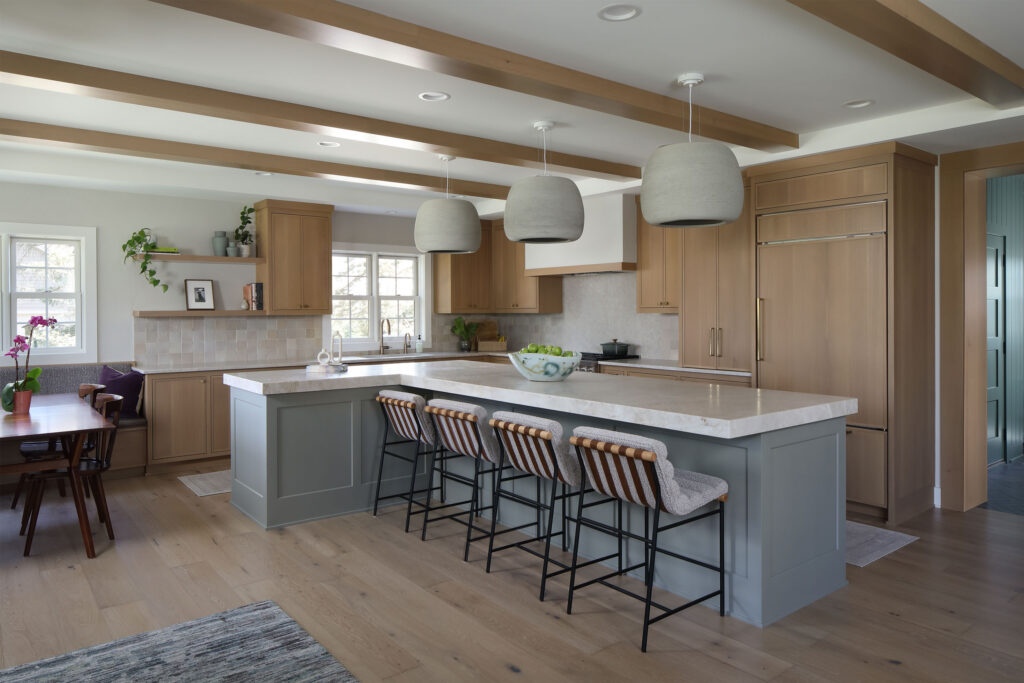
Driven by the clients’ desire to transform their home into a space that felt like their own, the project transformed an early 2000s build into an earthy and organic-inspired – yet sophisticated and modern – oasis. “Warm wood tones and cohesive millwork give this home a sense of continuity,” one judge mused, “while the expansive kitchen retains an unexpected intimacy.”
THIRD PLACE (TIE)
Interiors by Richmond
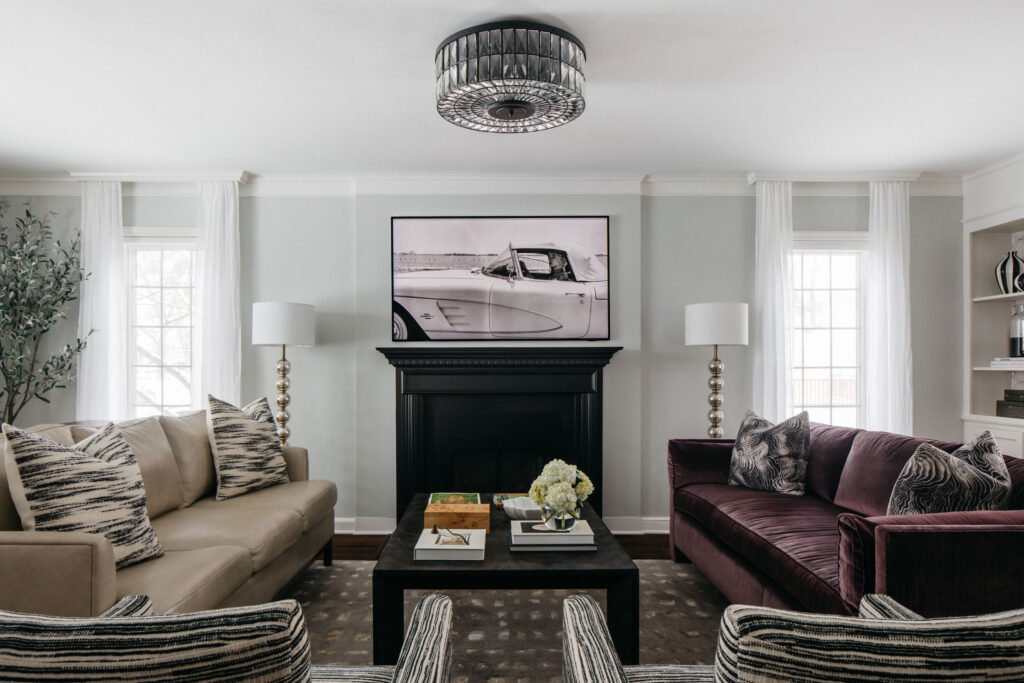
Both modern and traditional design elements were embraced during the renovation of this Whitefish Bay Colonial. One judge praised the application of bolder colors in smaller spaces, adding that it was “a nice contrast to the more gentle wash of color in the larger spaces.”
THIRD PLACE (TIE)
Wade Design & Construction
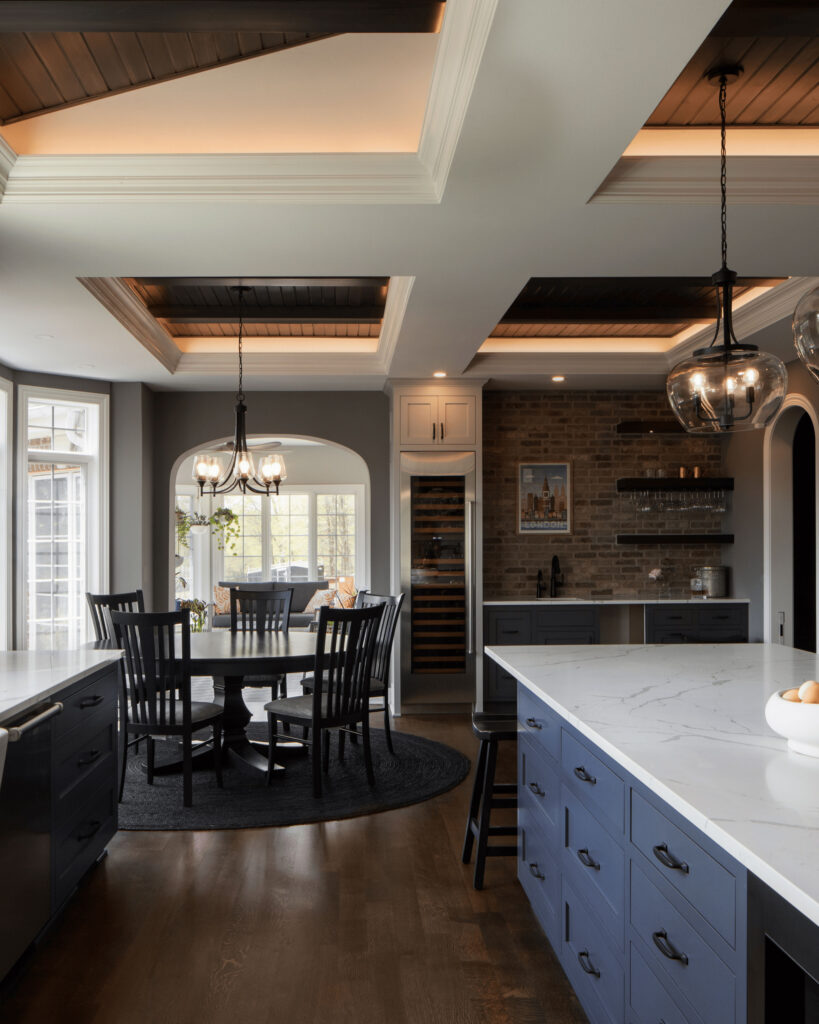
Nearly every area of this Mequon home was reimagined to improve flow and functionality – all while maintaining a deep connection to the home’s original character. Outside, a garage and greenhouse addition extends the transformation, further supporting the clients’ lifestyle.
Kitchen
FIRST PLACE
Story Hill Renovations
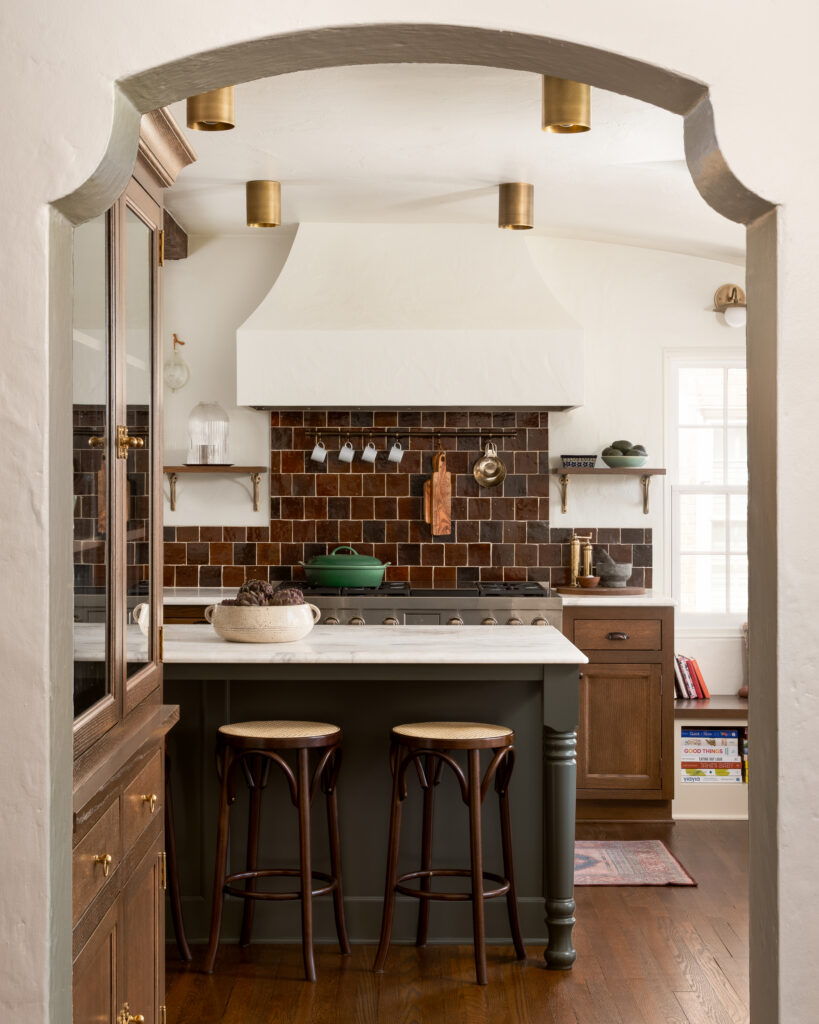
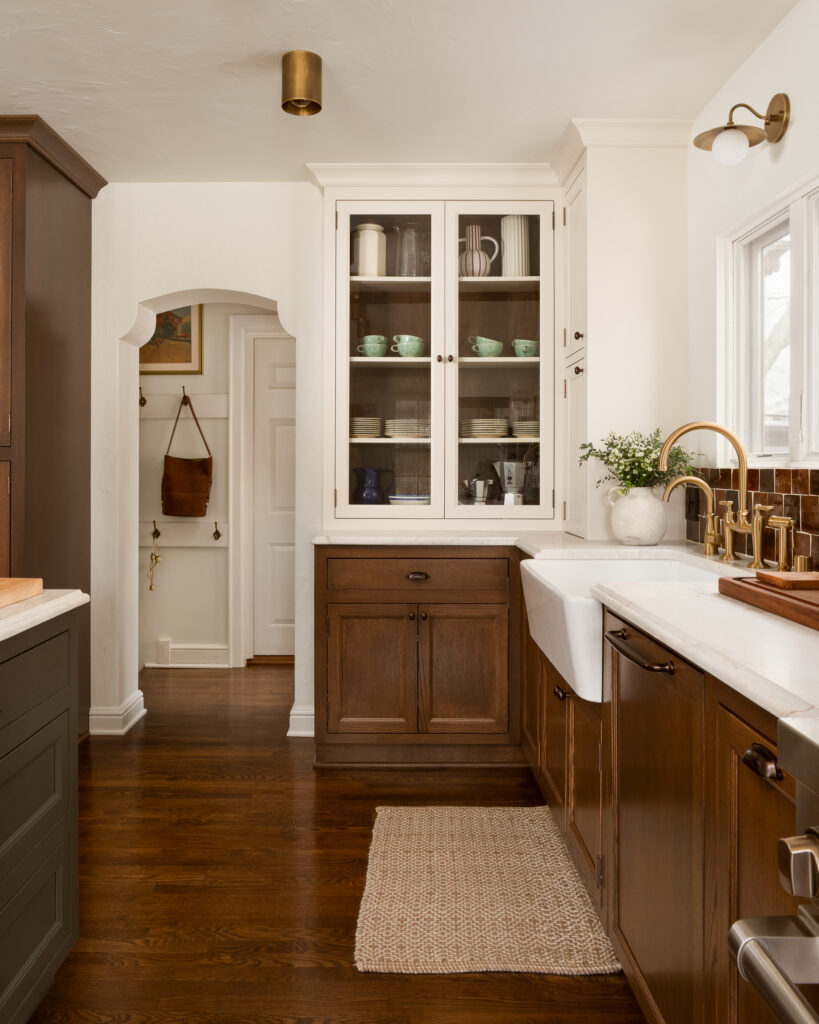
Guided by a desire to ensure the renovation felt authentic to the English Revival home’s original integrity, the kitchen remodel reveals and elevates existing craftsmanship, texture and structural details. The project involved opening the kitchen into the dining room, requiring the addition of overhead beams that now serve as architectural elements. Arched doorways, plastered walls and a plastered range hood imbue softness and depth, and enduring material selections, including marble countertops, a Zellige tile backsplash and unlacquered brass fixtures, invite patina over time. Rich, stained-wood cabinetry anchors the space, weaving familiar tones throughout the room. “This project takes what appears to be a challenging space and brings it to life,” mused one judge.
SECOND PLACE
Wade Design & Construction
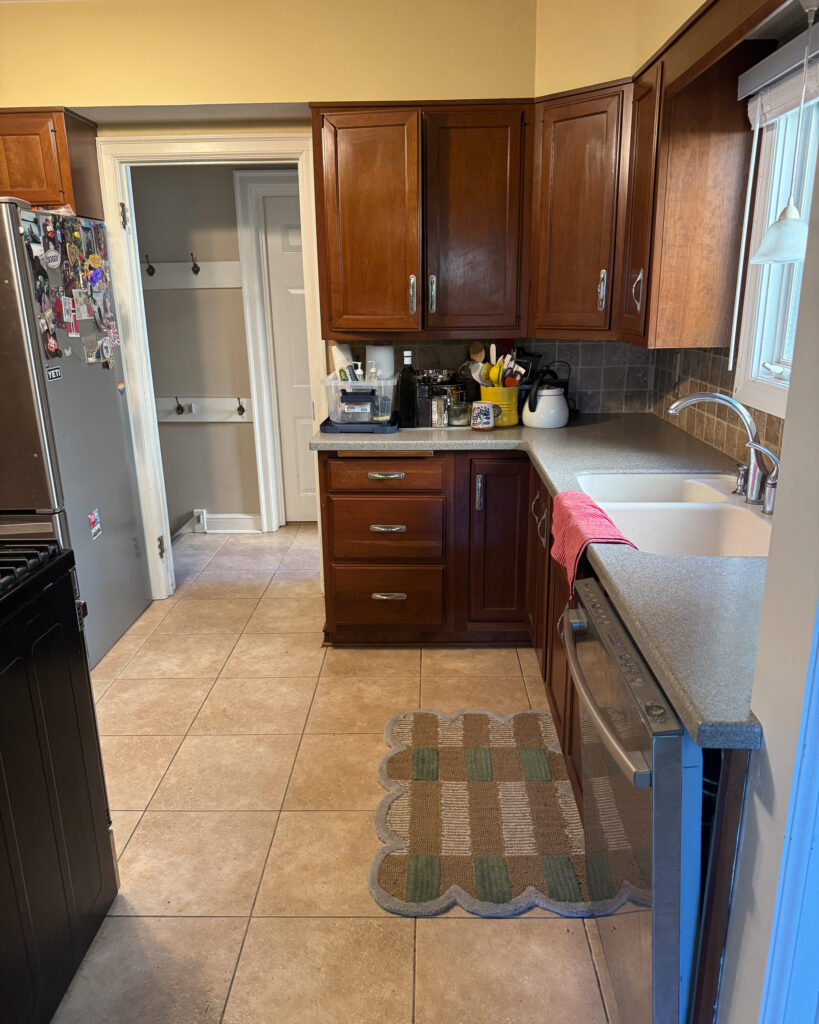
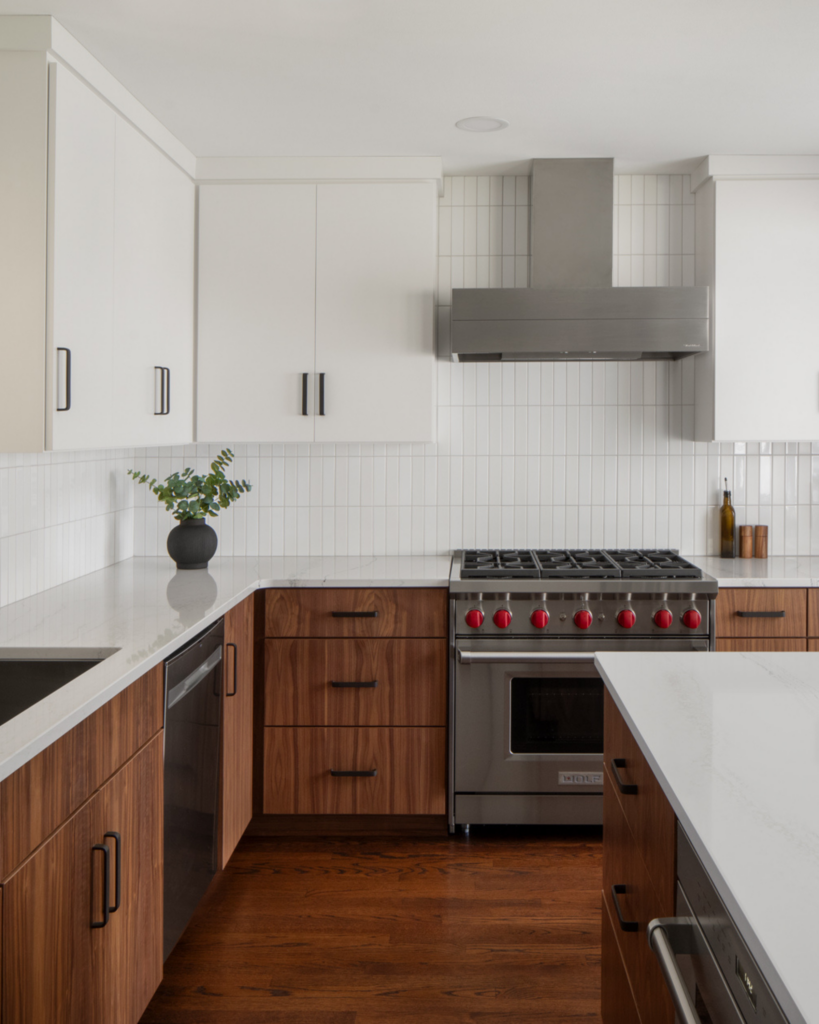
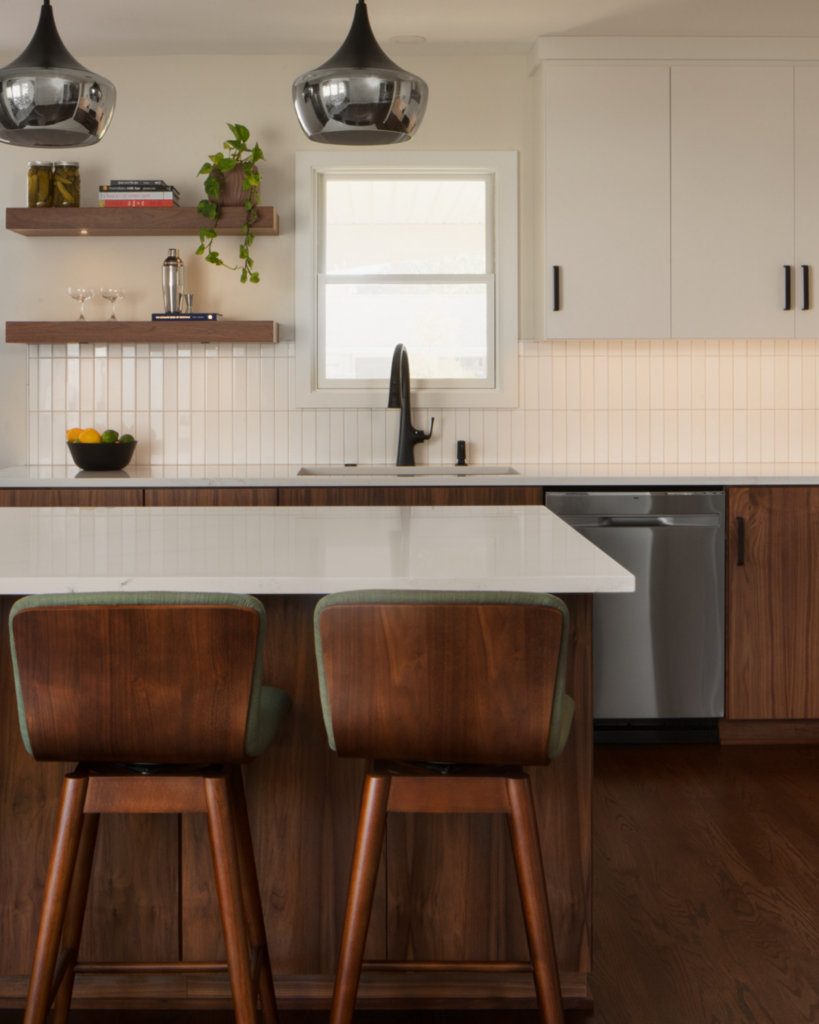
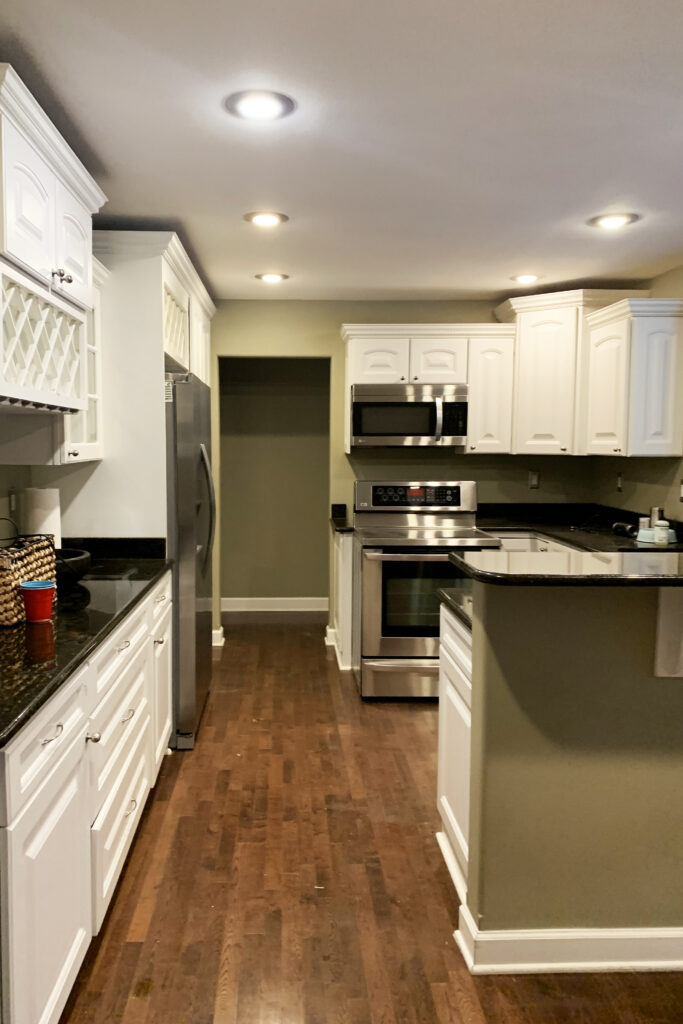
A previously dated, closed-off kitchen was remodeled into a bright and welcoming space that prioritizes warmth and livability. “I really appreciate the confidence of letting the appliances do the talking,” noted one judge. “The red knobs on the industrial-style range bring a pop of color, and the stainless steel toughens up an otherwise very refined environment.”
THIRD PLACE
Refined & Co.
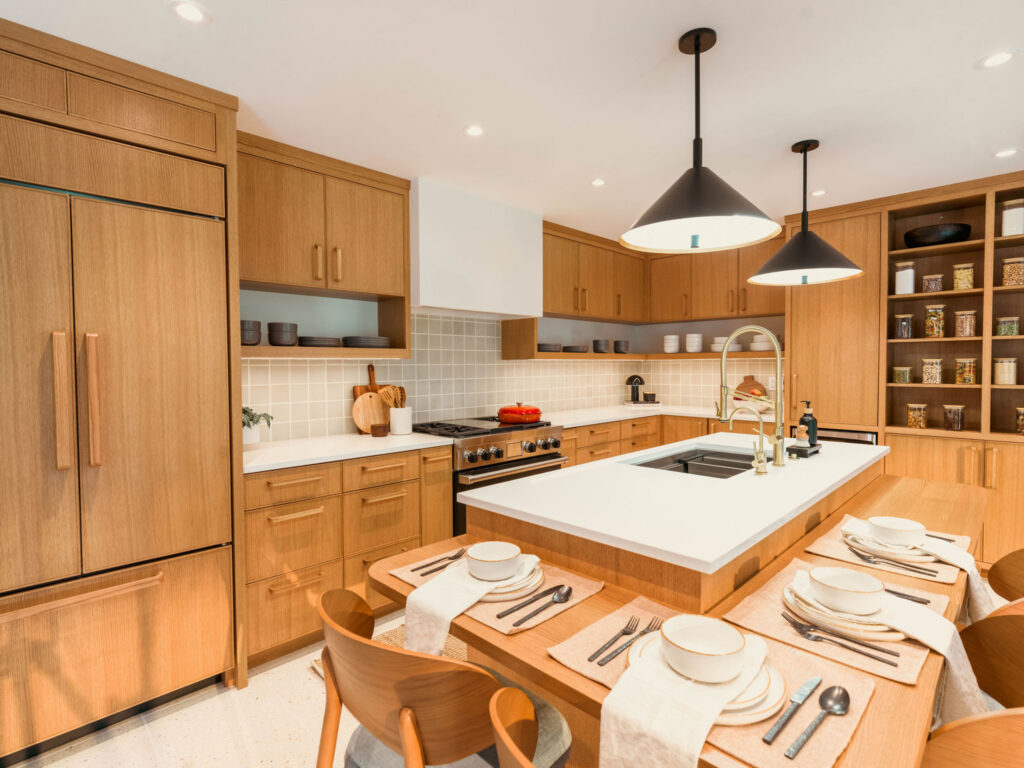
Rooted in Scandinavian design philosophy, in which beauty and practicality maintain a perfect balance, the project is an exercise in form following function – and with every inch designed with intention. “This is a situation where the sum is greater than the whole of its parts, which is what makes it a successful and cohesive interior,” wrote one judge.
Kitchen –Large Traditional or Transitional
FIRST PLACE
Interiors by Richmond
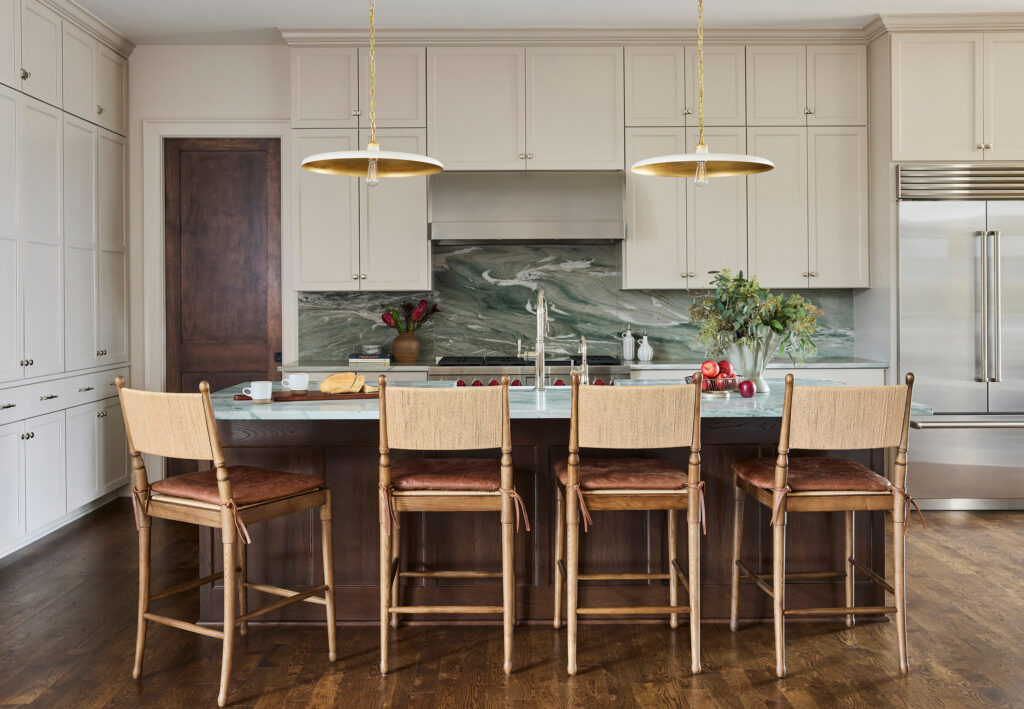
Located in Lake Country, the new-build kitchen was designed to evoke a more traditional feel while accommodating everyday life. The use of natural stone – a hero element, if you will – ensures the space is dually unique and not overdone, and the brass and warm-wood accents introduce texture and depth. Furthermore, a decidedly layered, nature-inspired color palette invites the outdoors in. “Floor-to-ceiling cabinetry, statement backsplash, and in a relatively small footprint. … What’s not to like?” said one judge.
SECOND PLACE
Stone House Collective
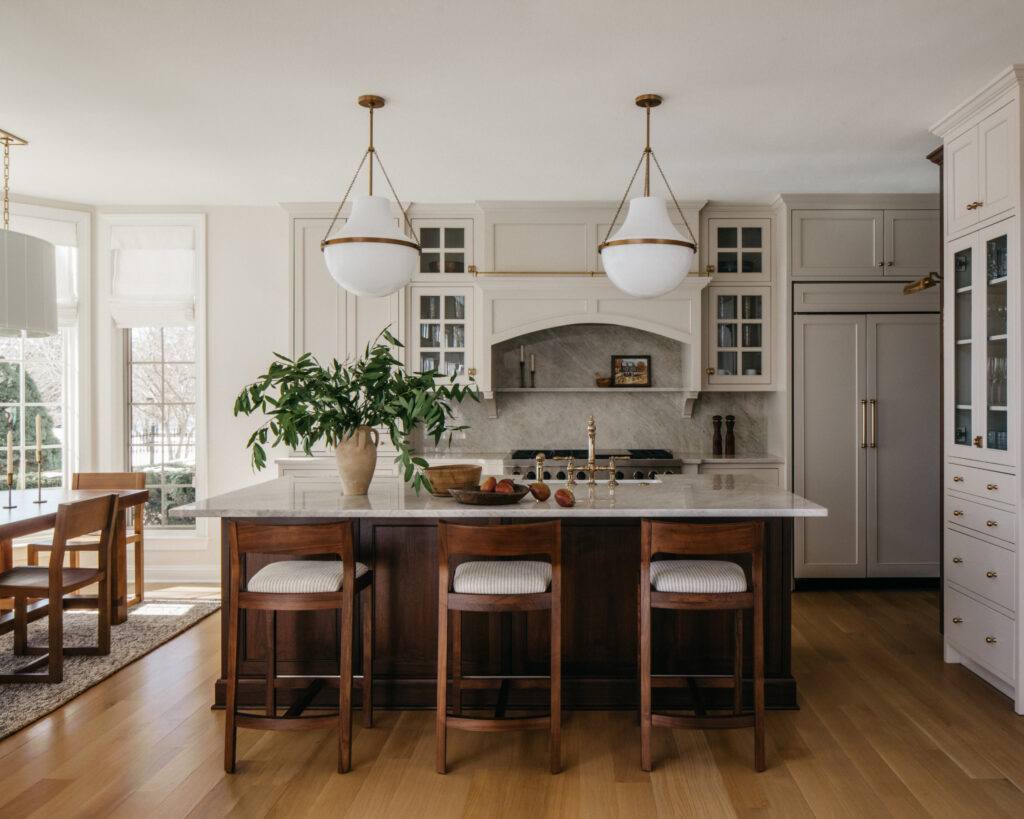
Tradition – both family traditions, and traditional design – drove much of the design of this Mequon kitchen remodel. The home’s original architecture was celebrated, and rich wood tones, fluted detailing and living finishes were layered in to reinforce both character and permanence.
THIRD PLACE (TIE)
Carrie Lucke Designs
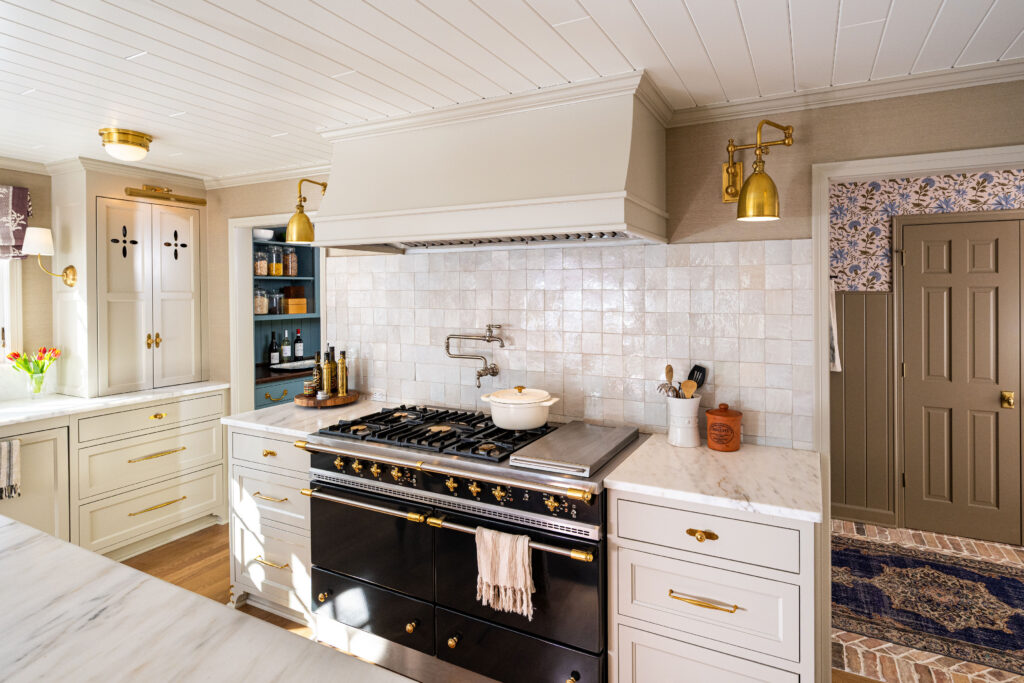
Inspired by a working English kitchen, the space was entirely reimagined and reoriented, with the French range creating a strong focal point. A walnut island and brass accents imbue warmth, and custom, hand-painted cabinets feature vented cut outs, each a delightfully charming touch.
THIRD PLACE (TIE)
Carrie Lucke Designs
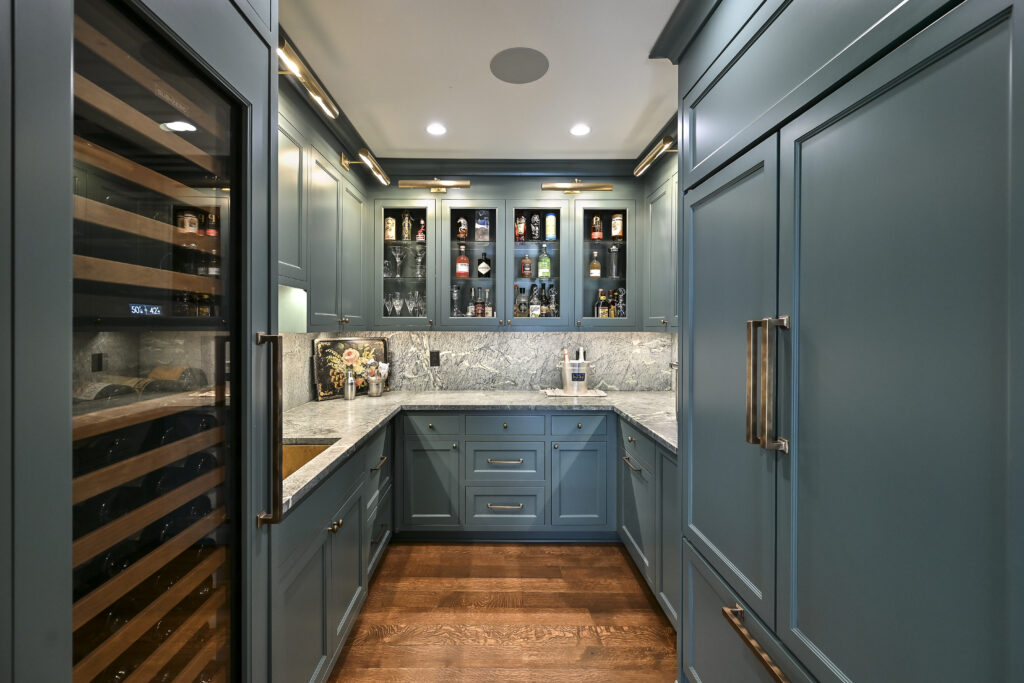
Both the kitchen and scullery were expanded and relocated within this Shorewood Tudor – and with the goal of not upstaging the original architecture of the home. Neutral, easy-to-live finishes populate the main kitchen, while the scullery features more design impact and dynamic details.
Kitchen – Small Traditional or Transitional
FIRST PLACE
Stone House Collective
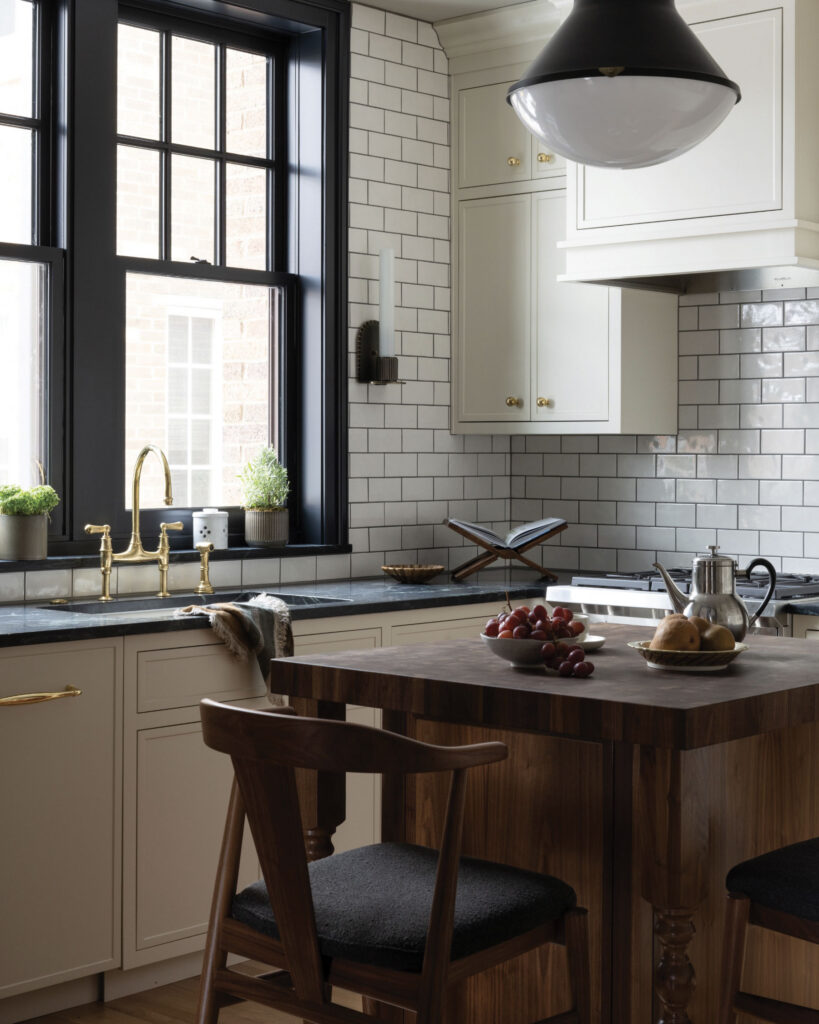
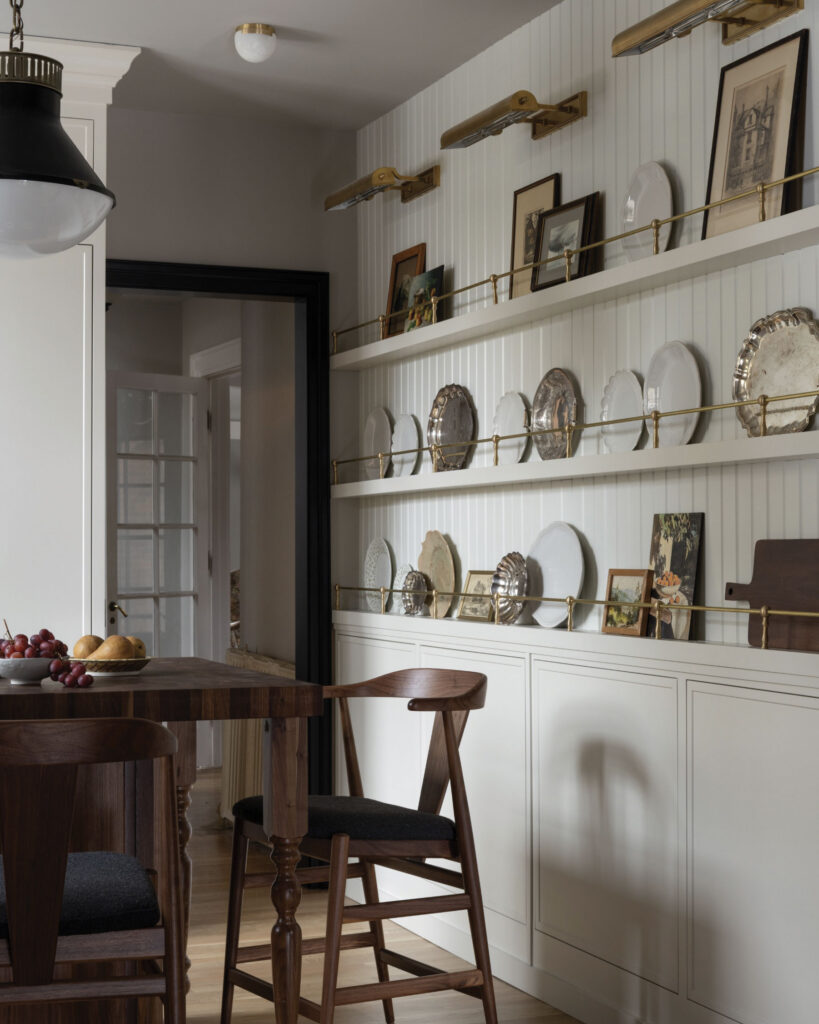
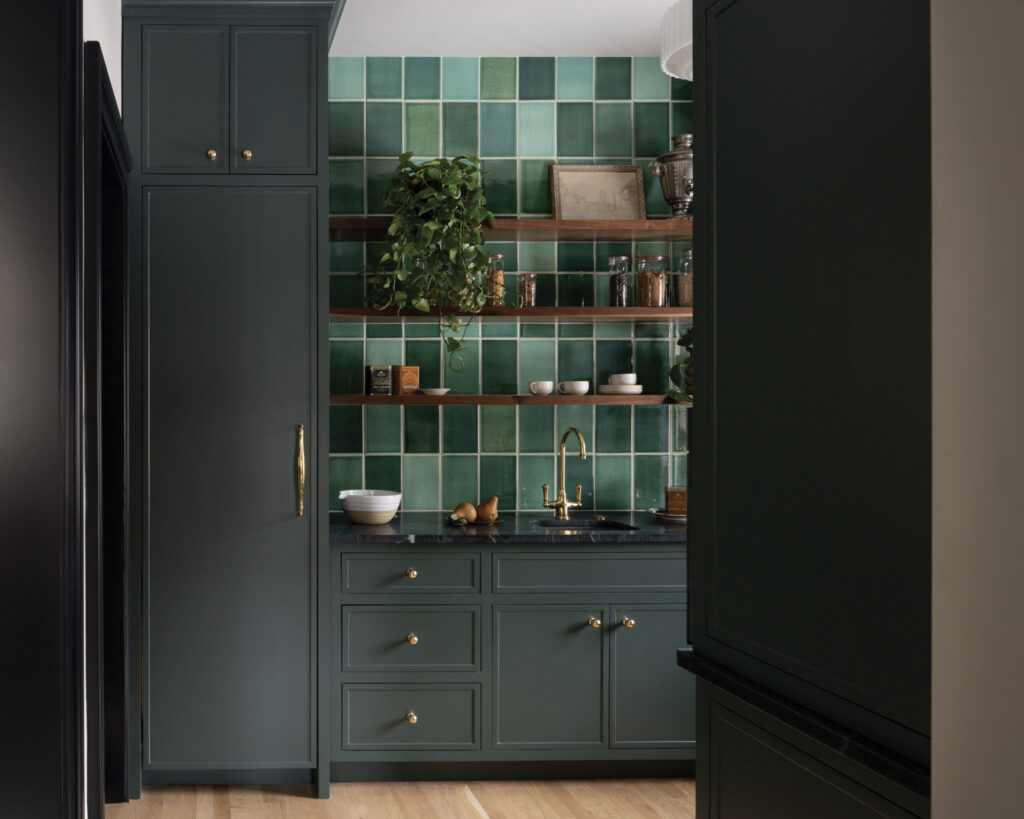
Housed within a historic Shorewood Tudor, the compact kitchen was reimagined – with inspiration from classic English kitchens – to use every inch of space. Custom inset cabinetry maximizes storage, and materials chosen to age gracefully, like unlacquered brass, soapstone and butcher block, align with the design directive. A saturated green scullery, wrapped in handmade tile, adds personality. “The design feels period appropriate, with some contemporary energy,” praised one judge, “and I’m charmed both by the radiator cover/bench (clever!) and the balance between the hygienic white of the workspace and the moody coziness of the butler’s pantry.”
SECOND PLACE
Mary Best Designs
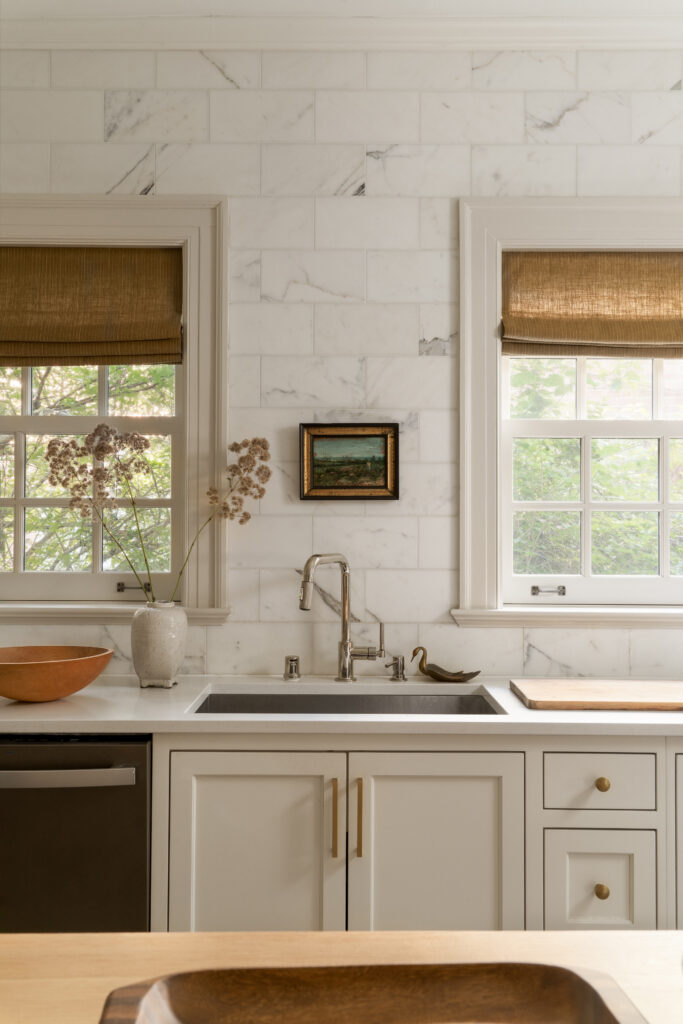
Beauty and practicality combine in this historic Georgian Colonial kitchen renovation, which required a complete structural rework. Marble-tiled walls, a defining feature, evoke an Old World feel, while quartz countertops guarantee durability and ease of maintenance. Enduring selections, such as warm woods, wool upholstery and ceramic pendants, ground the space.
THIRD PLACE
Juniper & Jade Interiors
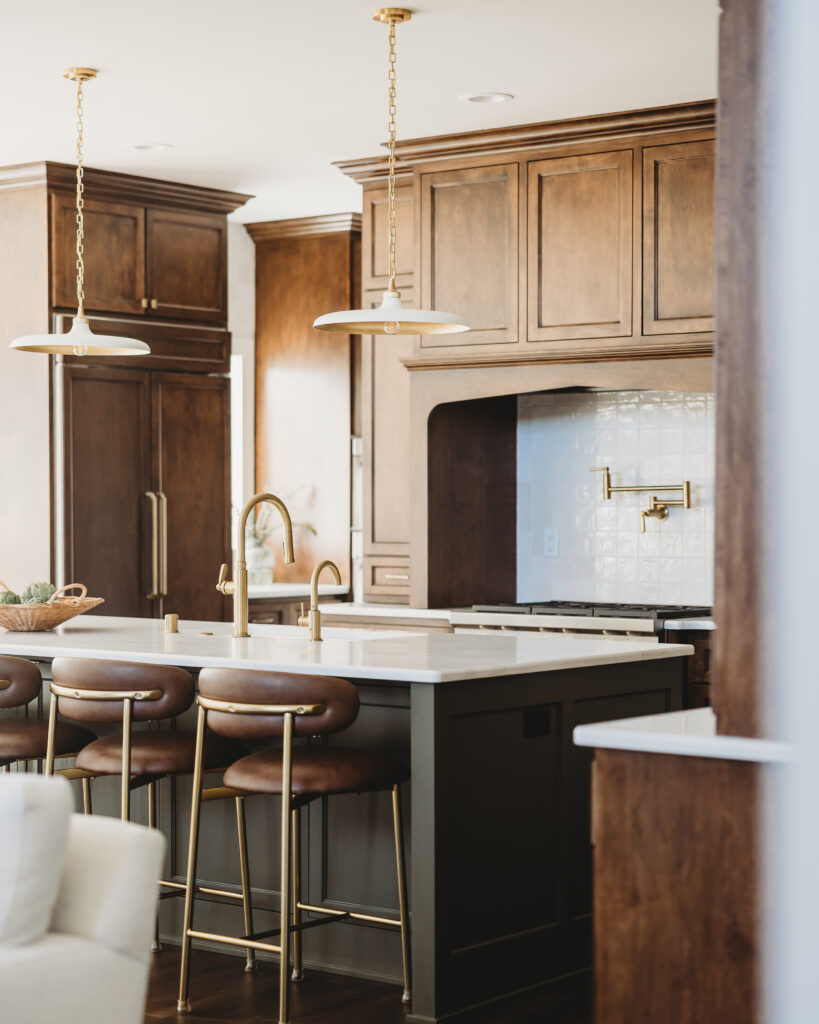
Layered materials, custom cabinetry and intentional architectural detailing bring warm and sophistication to the Merton kitchen – all while maximizing functionality for everyday living and entertaining. One judge dubbed the project a “charming update,” complimenting both the light fixtures and well-balanced material selections.
Kitchen – Small Contemporary
FIRST PLACE
KMB Design | Consulting
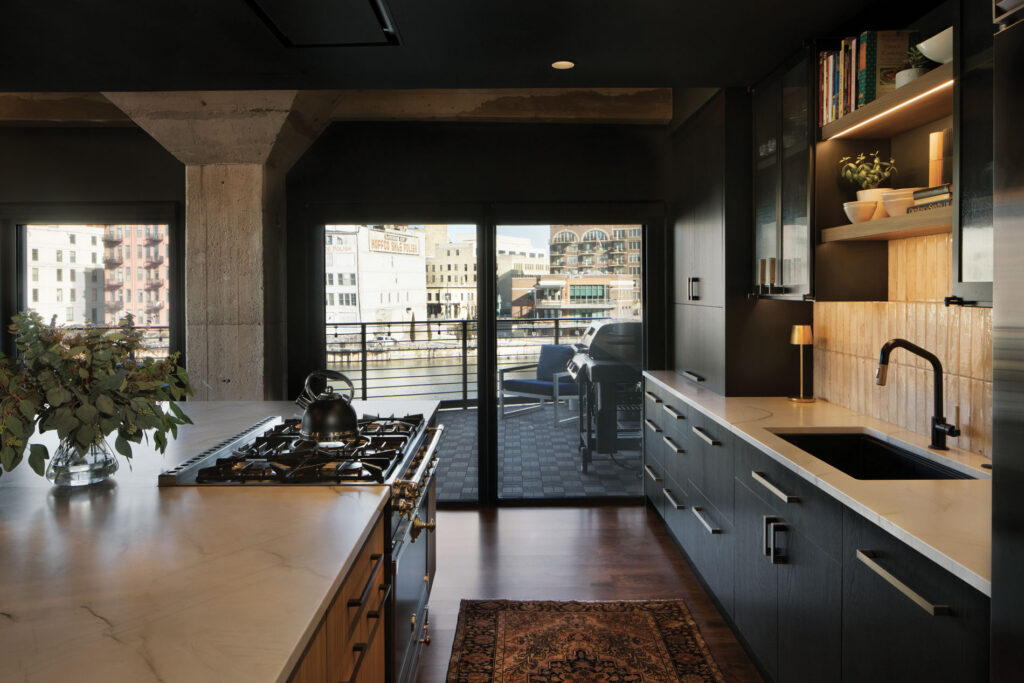
The renovation of this kitchen was part of a larger project – and one centered on the goal of establishing it as the heart of the Downtown home. Appliances were previously confined to a back wall, so the range was relocated to a new island, now providing views of the Milwaukee River plus ample counter space for both preparation and entertaining. Custom metal and glass cabinets house everyday dishware, reflecting the natural light that floods the space, and a vintage runner, sourced via The Loom House, adds color and character.
SECOND PLACE
Nickel & Oak Design
A closed-off galley kitchen was transformed into a clean, modern space, with symmetry introduced to foster intentionality and a sense of visual calm. “I like the strong contrast of light and dark, and appreciate that the ‘light’ isn’t a blinding white,” wrote one judge. “Soft whites and creams work well in kitchens, I think, and this one proves that.”
THIRD PLACE
Anders Custom Homes
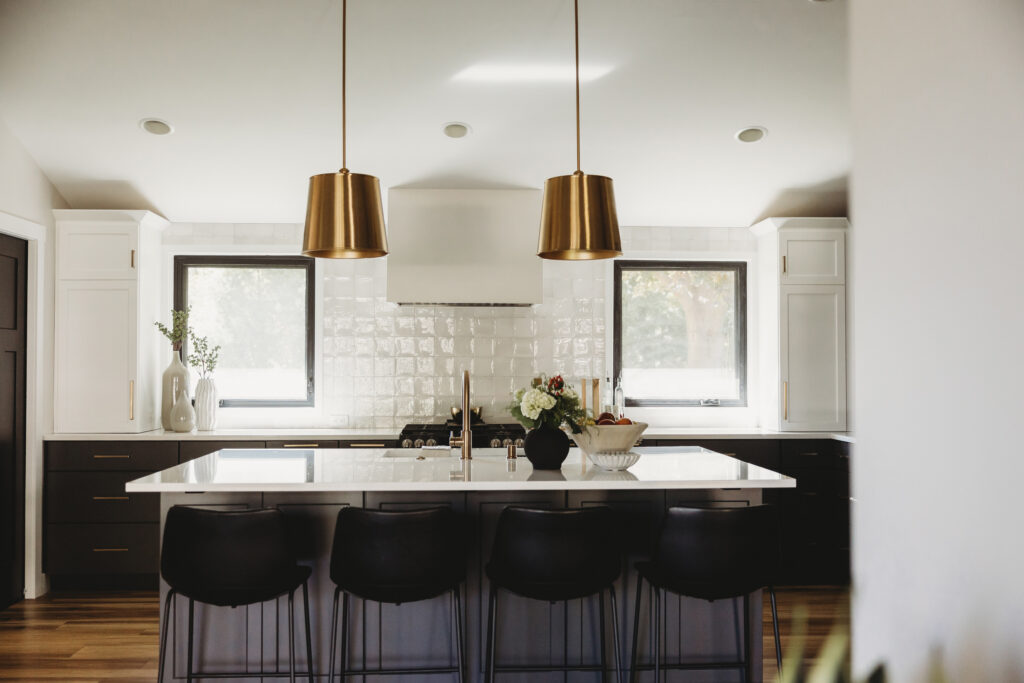
With a restrained, monochromatic palette as a cohesive backdrop, the contemporary kitchen maximizes function and visual impact. Semi-custom cabinets introduce subtle warm, brushed nickel and stainless steel accents reinforce the modern aesthetic, and a glass-tile backsplash adds depth and reflectivity.