

It’s a common complaint when there’s no quiet place to work, exercise equipment takes over a bedroom or everyday clutter seems to have nowhere to go. But needing more functional space doesn’t necessarily mean needing a bigger house.
Before considering an addition or a move, remodeling professionals from NARI Milwaukee recommend taking a closer look at how your existing home functions: and where valuable square footage may be hiding.
“Typically, a home is not outgrown in every aspect,” said Kevin Anundson, MCR, MCKBR, PE, with Paradise Builders, a longstanding NARI member. Often, the real problem is a bottleneck: a cramped kitchen, inadequate bathroom space, poor storage or a lack of privacy when everyone is home.
Identifying those pain points is the first step toward making a home work better.
Find Hidden Space
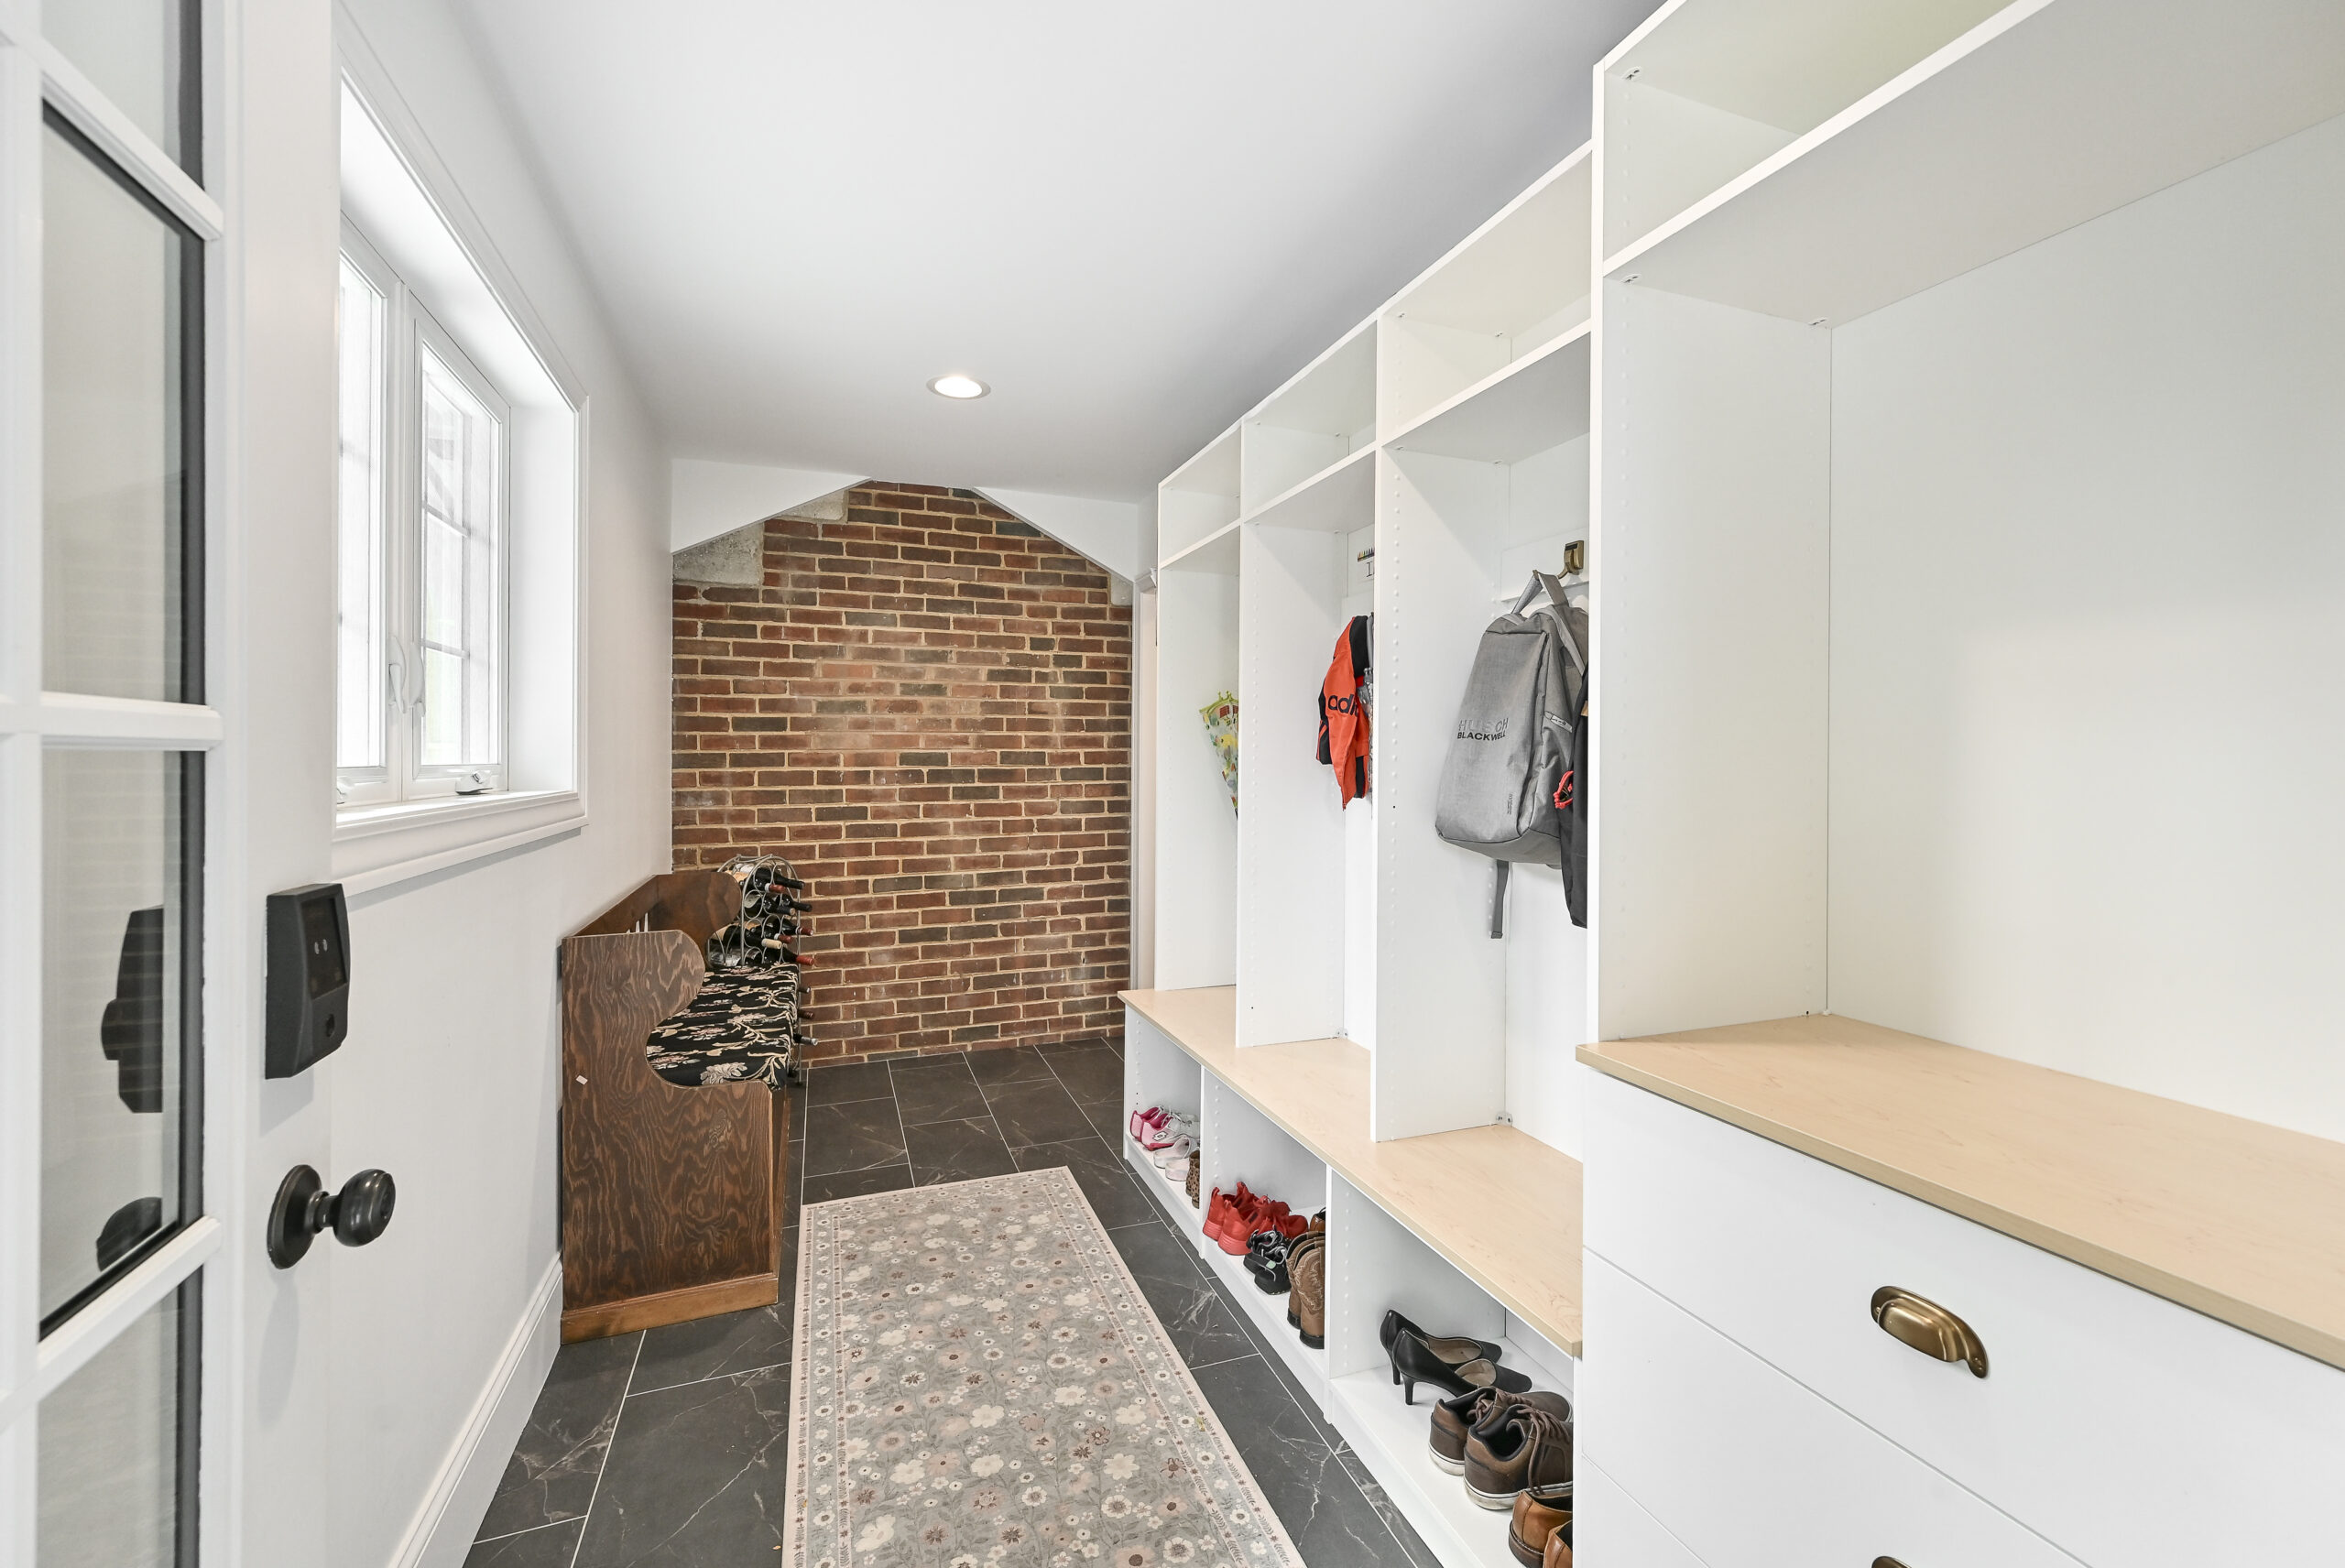
Sometimes just a few feet can make a significant difference. An oversized bedroom might lend two feet to a small bathroom or closet. An inefficient hallway could become part of an adjoining room. A portion of an attached garage might provide space for a mudroom or drop zone.
“Two feet from a larger bedroom won’t be missed, but it makes a big difference when added to an adjacent small closet or bathroom,” said Jim Pitzen, ALA, MCR, UDCP, of Brookfield Design Remodel, also a NARI member.
Formal dining rooms, living rooms and other seldom-used spaces can also be reimagined around how a family actually lives today.
Make Existing Rooms Work Harder
More square footage isn’t always the solution. Sometimes better design is.
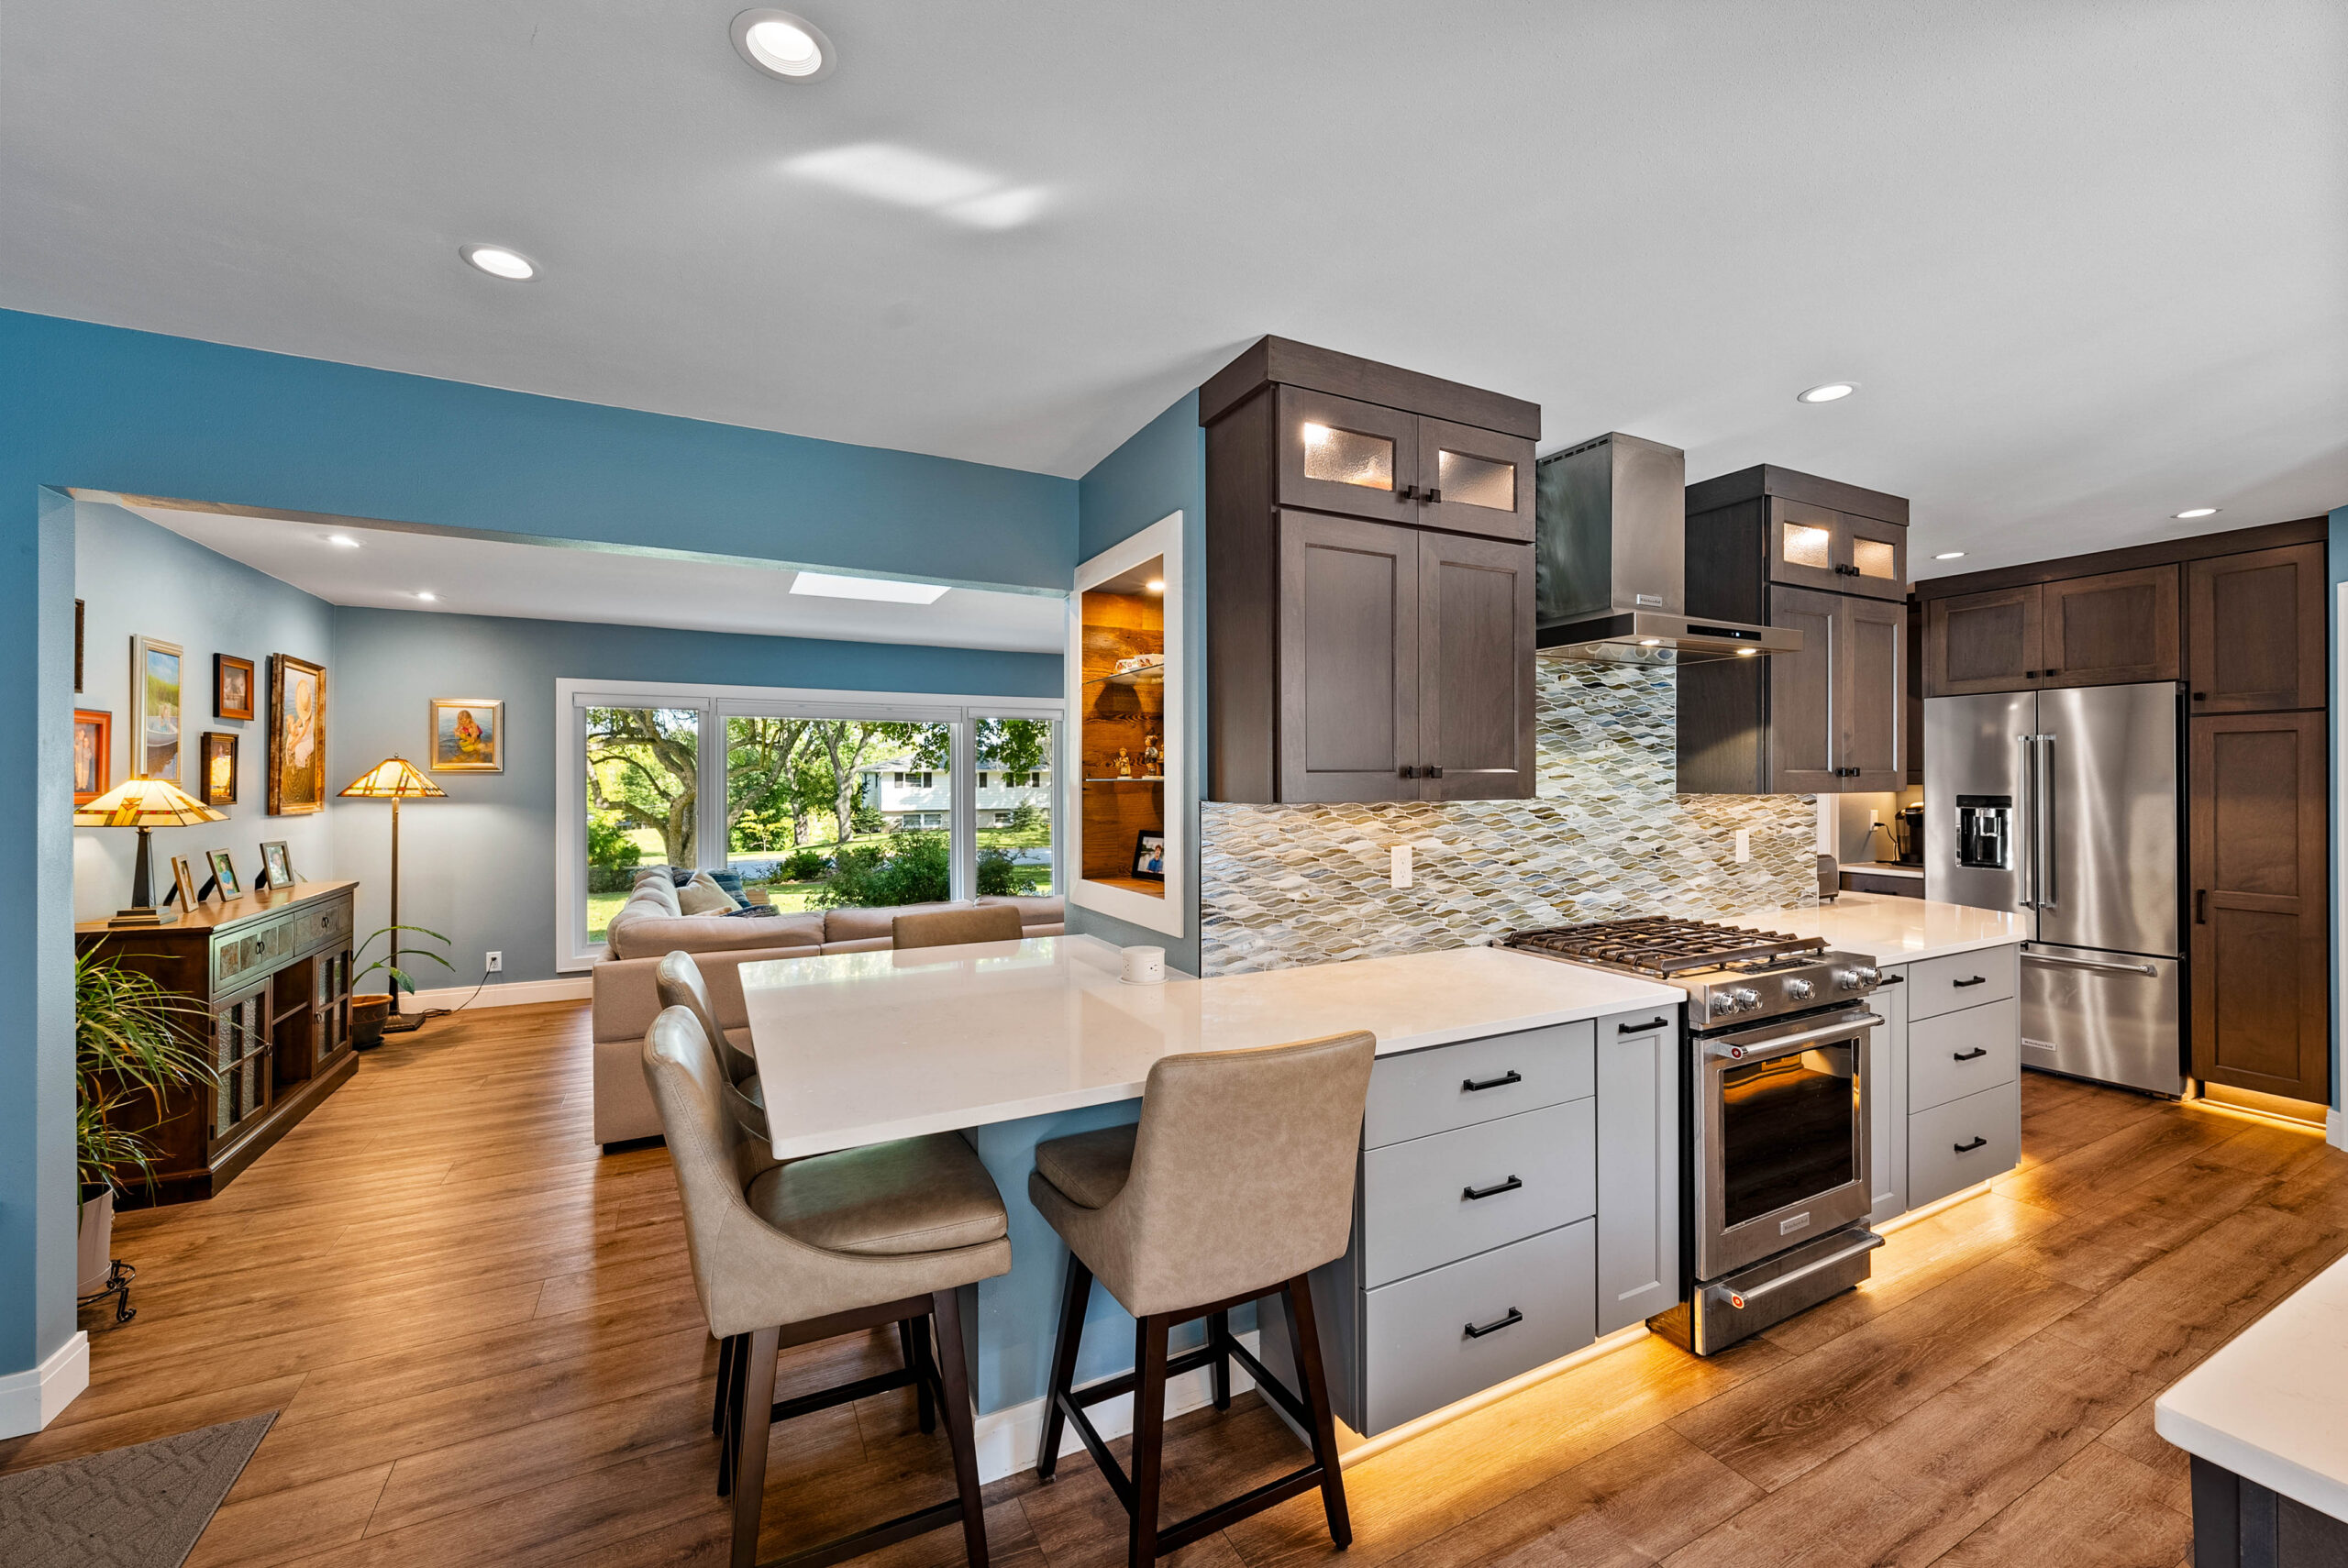
In a kitchen, replacing a two-level peninsula with a single-level island can improve circulation while creating more usable workspace. Removing a wall, opening sight lines or introducing more natural light can make a home feel substantially larger without changing its footprint.
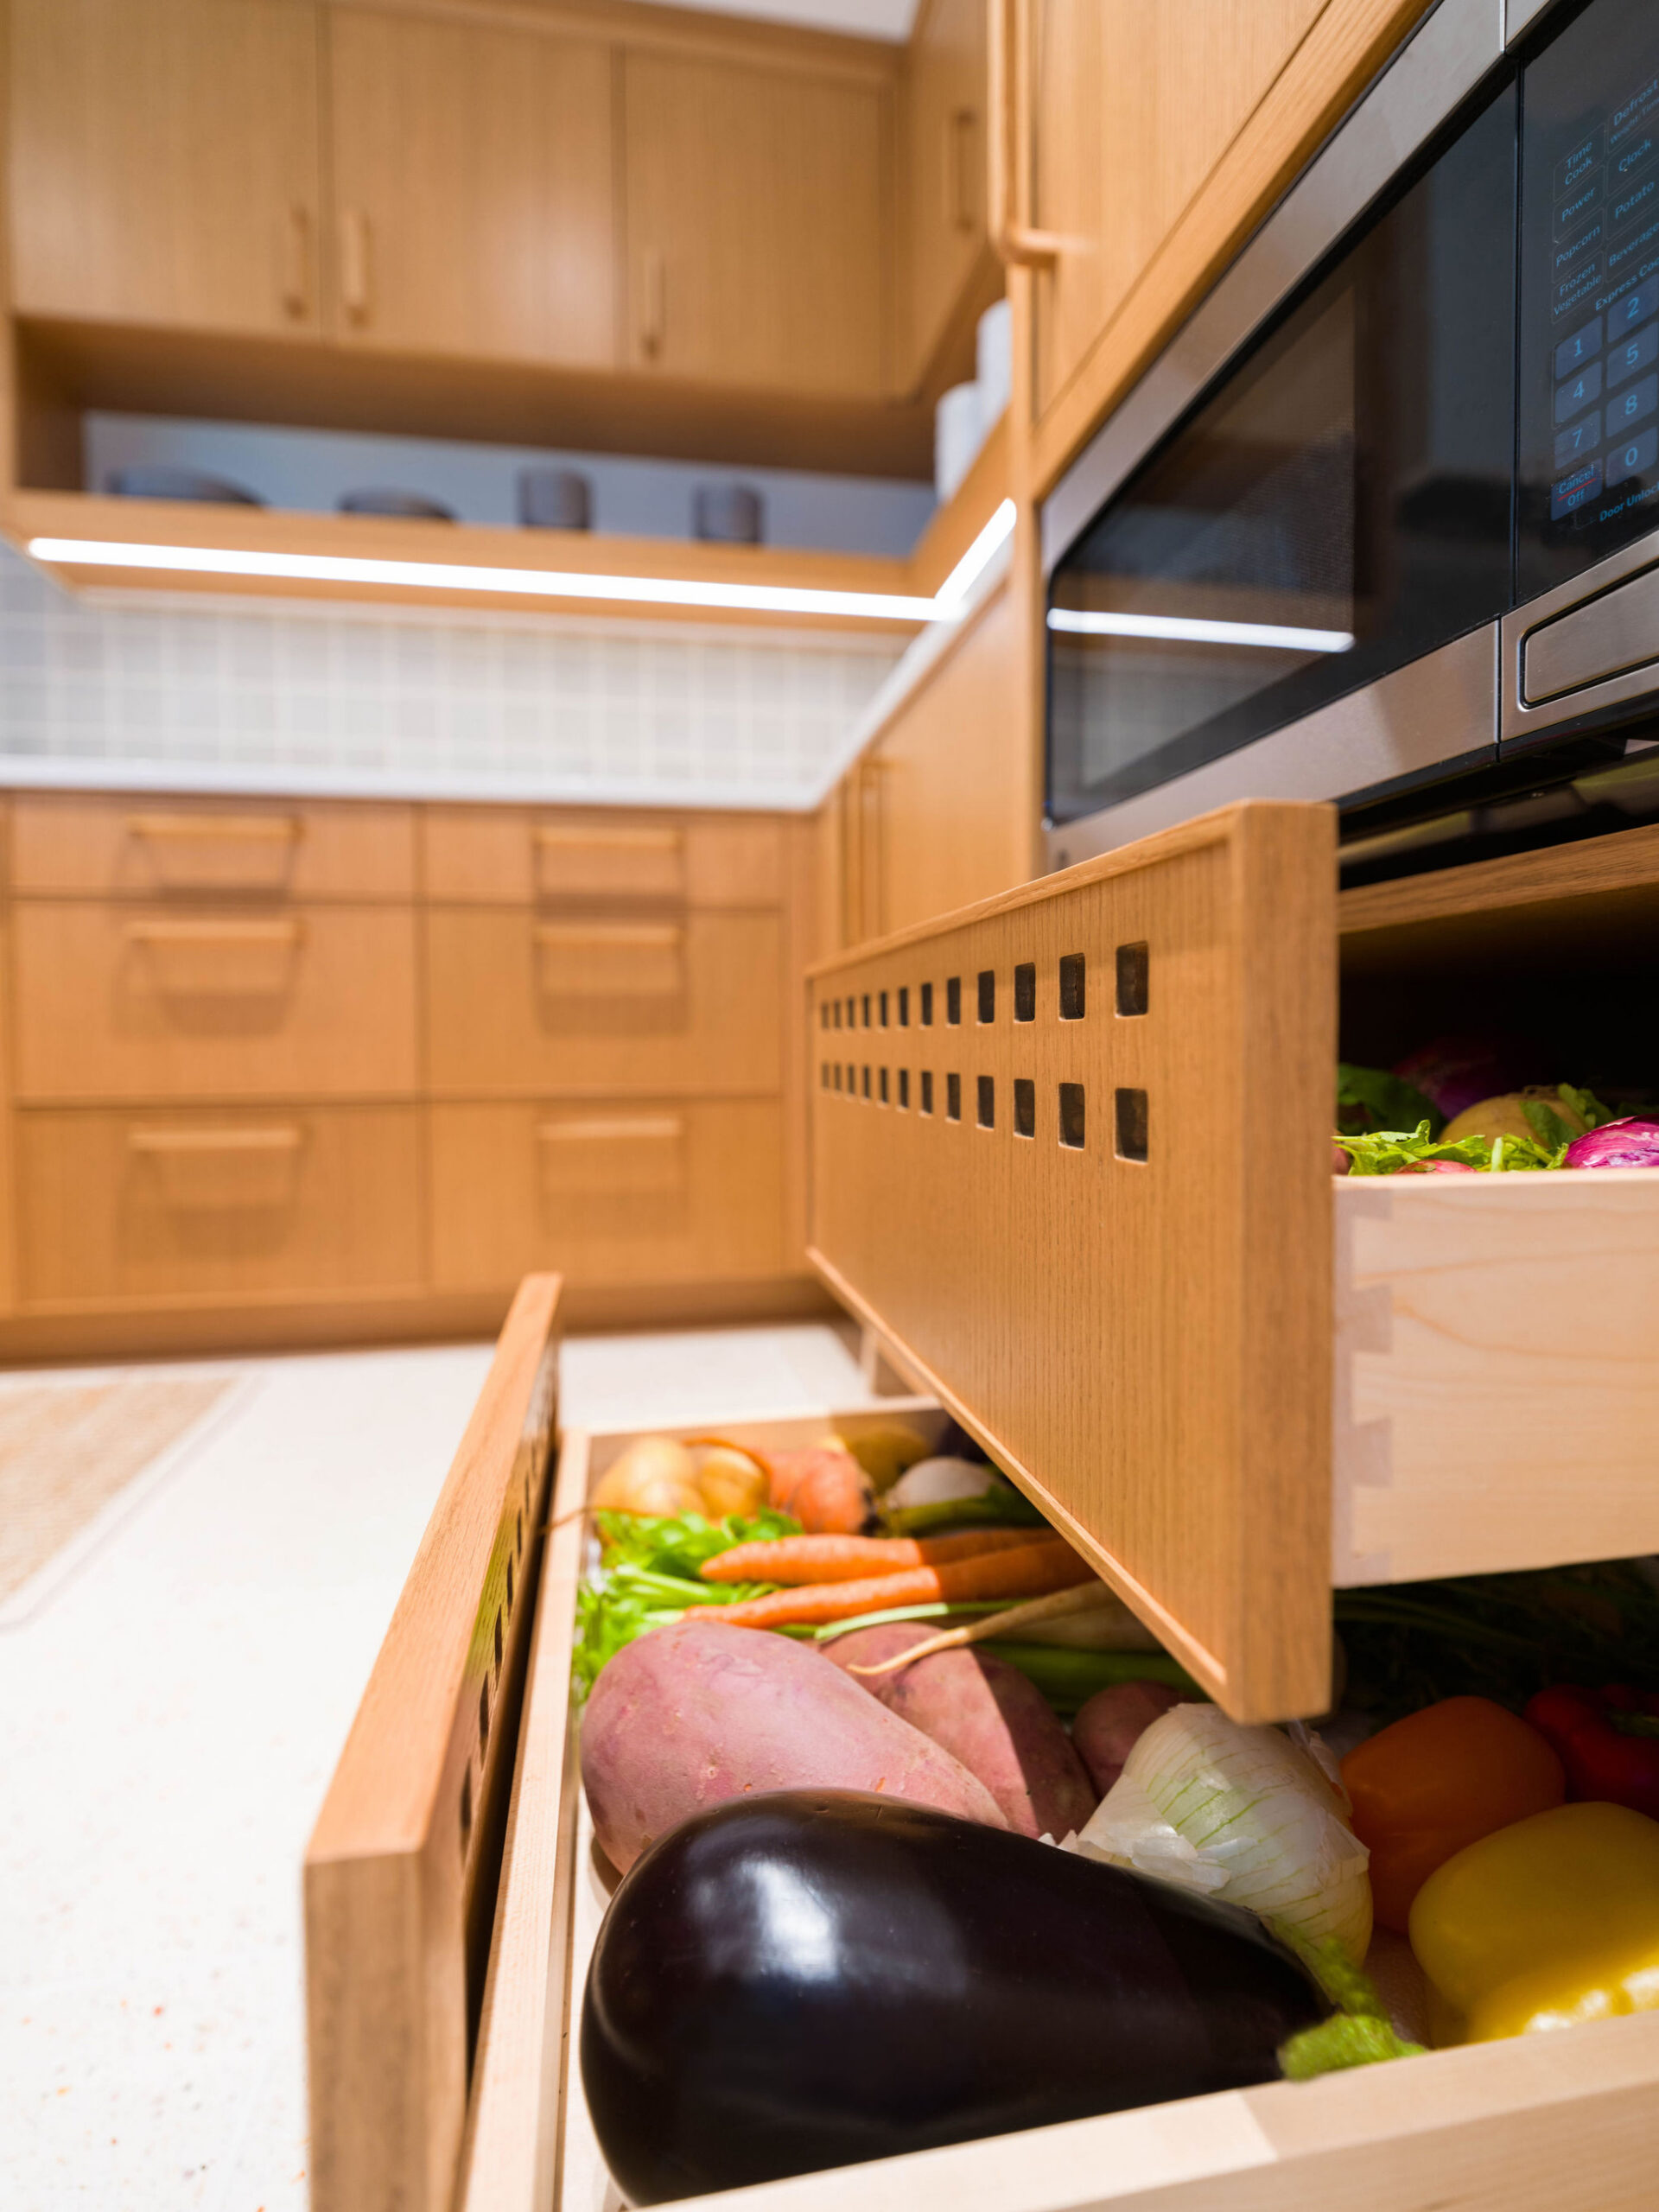
Storage matters, too. Frequently used items should be located where they’re needed rather than tucked into distant closets or basement storage.
Basements, porches and seasonal spaces may offer even greater opportunities. An unfinished basement could become an office, fitness area or family room, while some three-season rooms can be insulated and heated for year-round use.
Of course, not every idea works in every home. Ceiling height, structural requirements, plumbing, heating and cooling, moisture, natural light and building codes can all affect what’s possible. That’s where working with an experienced remodeling professional becomes especially valuable.
Design for the Way You Live Now
Ultimately, homeowners shouldn’t feel obligated to use rooms for their original purpose. Empty nesters may prefer a larger primary suite over unused bedrooms. A family that rarely hosts overnight guests may get more value from a home office than a dedicated guest room.
Anundson suggests thinking of unused space as something homeowners are already paying for through their mortgage, utilities, insurance and property taxes.
Before investing in an addition (or putting up a “For Sale” sign) consider whether your home already has the space you need. A professional remodeler can help uncover possibilities you may never have considered.
Looking for a trusted remodeling professional? NARI Milwaukee will help connect you with local experts skilled at making your home work better.