

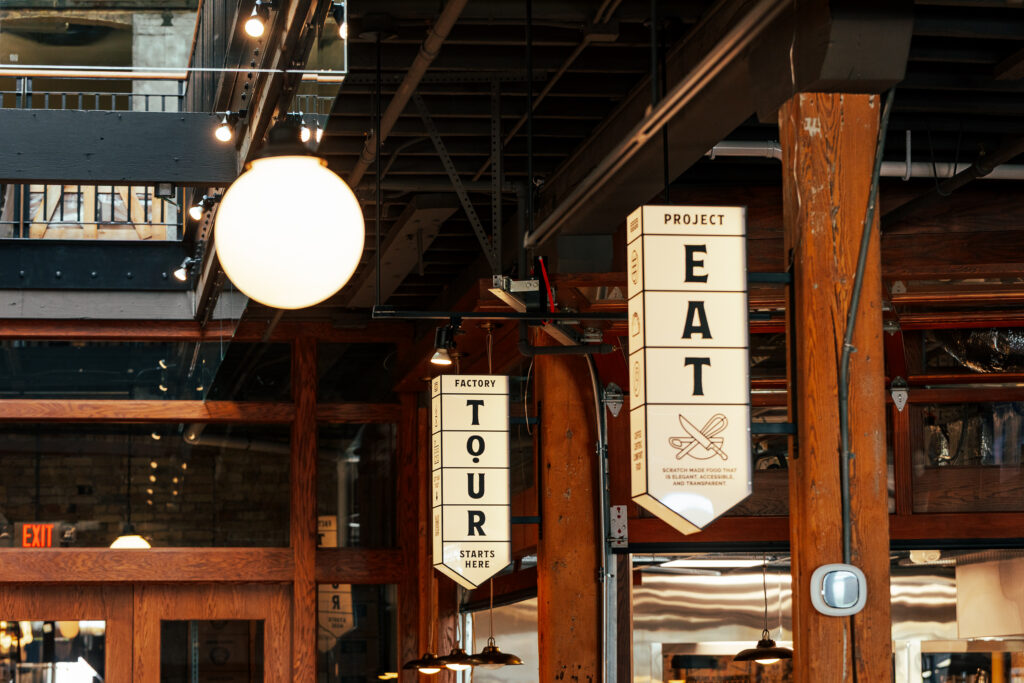
After more than three months of renovations, Stone Creek Coffee’s downtown Factory Café (422 N. 5th St.) is reopening on Oct. 16 with a new kitchen, fresh design and a greater emphasis on community gathering.
To celebrate its reopening, the Factory Café will offer a week of promotions from Oct. 16-23, including free coffee, stickers, cookies, giveaways and discounts on select purchases. Customers are invited to experience the remodeled space all week and beyond.
This is the cafe’s first major remodel since 2012, with plenty of new renovations. Natural elements served as the central inspiration for the redesign, seen in everything from floral artwork and earthy tones to chandeliers made of real branches. It’s a space that feels modern without losing its cozy café charm.

Celebrate this year’s winners of the Betty Awards!
The lack of a full kitchen on site made the remodel a priority. Prior to renovations, the Factory Café only sold bakery items and did not have the same meal options as the company’s Whitefish Bay and Downer Avenue locations offered.
Bryan Kraft, co-owner and director of production for Stone Creek Coffee Co., attributes the need for a kitchen to the café’s busy location near Milwaukee’s Intermodal Station, alongside the kitchen providing a new hot spot in Stone Creek’s popular public tours.
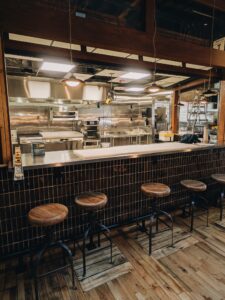
“People would always come in and say, ‘do you have sandwiches, do you have something else?’ We still have the bakery items, like the scones and quiches, but other locations have served full meals,” said Kraft. “We wanted something equivalent in this space where we all come to work.”
The main-level kitchen will serve the same seasonally-rotating menu items as the sister locations, and is under Stone Creek’s wider “elegant, accessible and transparent,” or EAT program. In which the company dedicates itself to providing fresh food with high-quality ingredients.
Besides the expanded food items, there is increased convenience in the flow of the ordering process. Table side service is available via QR codes, and the old L-shaped ordering counter has transformed into a more straightforward line, with wayfinding signs.
Improved logistics support the focus running throughout the remodel – community.
“We want it to be cozy and inviting, a place that people can gather,” said Val Newhouse, co-owner and director of marketing communications. “Where there was a couch and a circular coffee table, only a couple people would get to enjoy the fireplace, but now eight people can sit around it.”
Stone Creek’s sense of community expands past a remodeled layout and into the unifying power of art, with employee-created works and interactive projects bringing both staff and customers into the redesign.
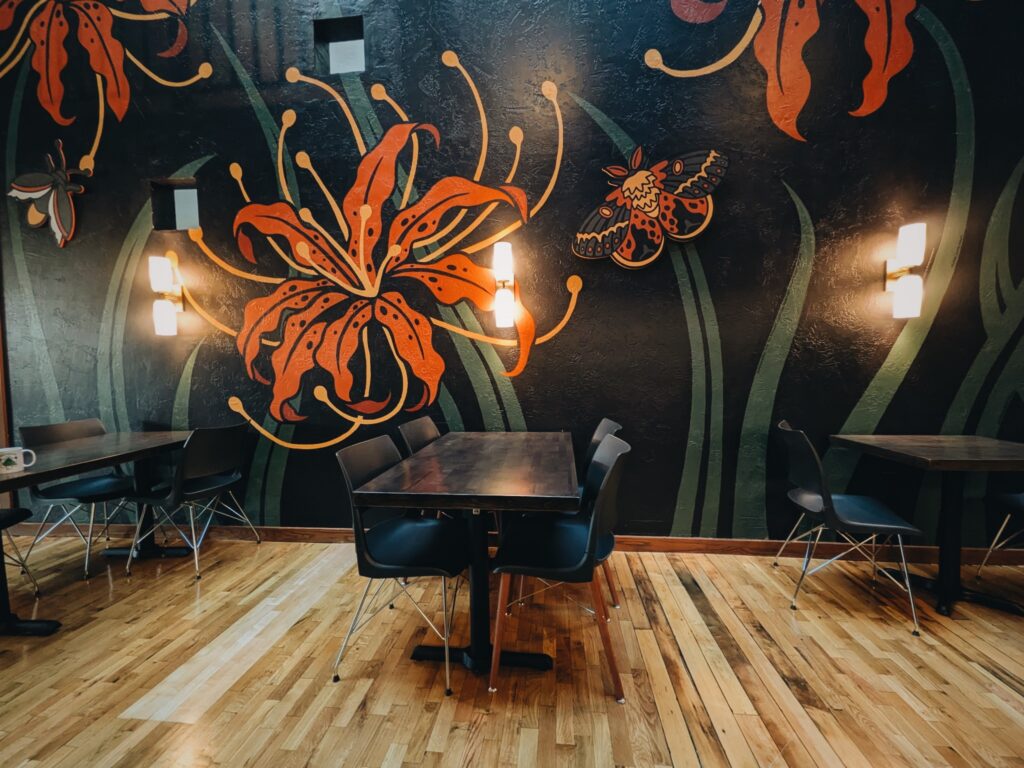
Across from the kitchen, is a sprawling, full-wall spider lily mural with garden creatures among the flowers’ leaves. The mural was selected from three designs proposed by Stone Creek’s team members.
“This was dreamed up and painted by our design team,” said Newhouse. “This used to be a poster wall, so this was a big project and undertaking, it’s really exciting to see it come to life.”
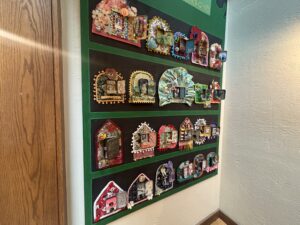
Inside the adjacent stairwell, the creativity of the staff is on full display, with artwork from baristas and employees climbing the walls, including the two mural designs that weren’t selected. The stairwell also features a “cabinet of curiosities,” little tins featuring media memorabilia and a variety of general interests, from dinosaurs to sewing.
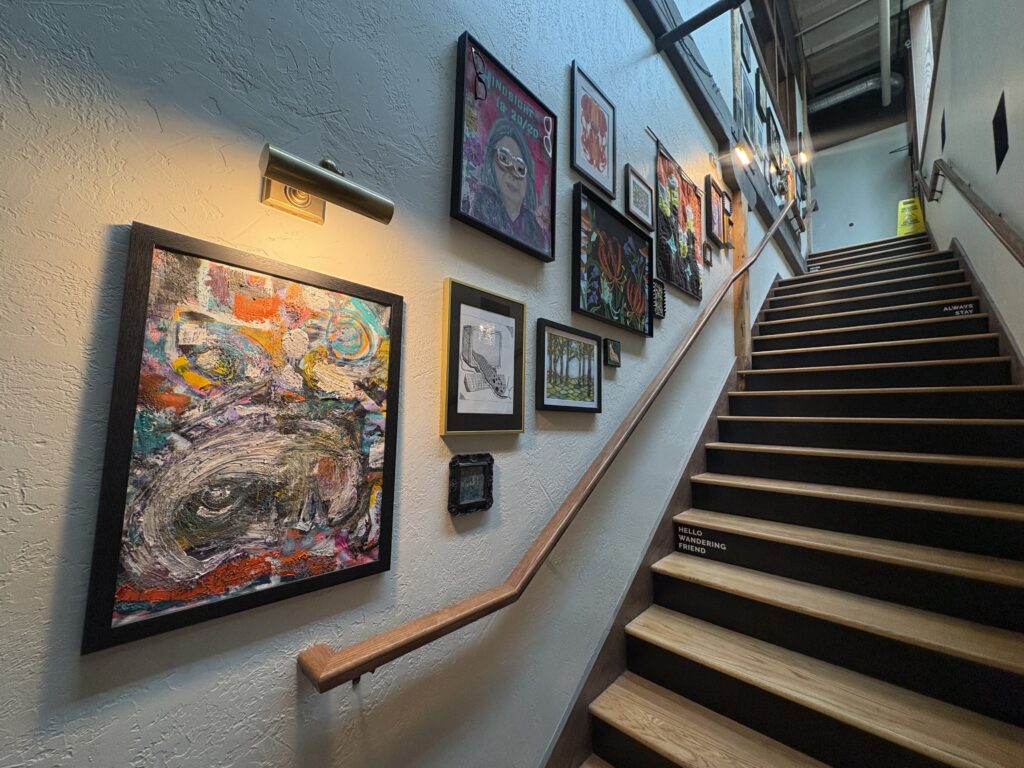
“There are so many nooks and crannies where you can just find interesting things,” Newhouse says about the stairwell. “With the [“cabinet of curiosities”], it’s like, how can we capture what people are into, it used to just be the wall, and now you see how we try to make it interactive.”
As for customer creativity, a large loom next to the ordering area invites them to grab a spool of provided yarn and “have a go” at weaving a design into the ever-expanding project, with no experience necessary.
These additions give a new life to a historic building that’s lived many different lives, with stints as a soap factory, hosiery and more until its Stone Creek takeover in 1999. The renovations act as an homage to the past.
“We kept some of the cream city brick and tried not to cover it – to just enhance it; it’s just so Milwaukee, and we were making sure to still feature that,” Kraft remarked. “The beams in the middle have been here the whole time too; we’re just letting its character show.”
While the main café will be ready to welcome customers again, renovations are still underway upstairs. The second floor will feature remodeled offices, an employee break room and a commissary kitchen, which will provide additional prep space for the bakery and new kitchen.
Also moving upstairs is the Learning Lab, which will offer public coffee classes, tours and training sessions, which Kraft says will return in November.